Property Marketing5 min read
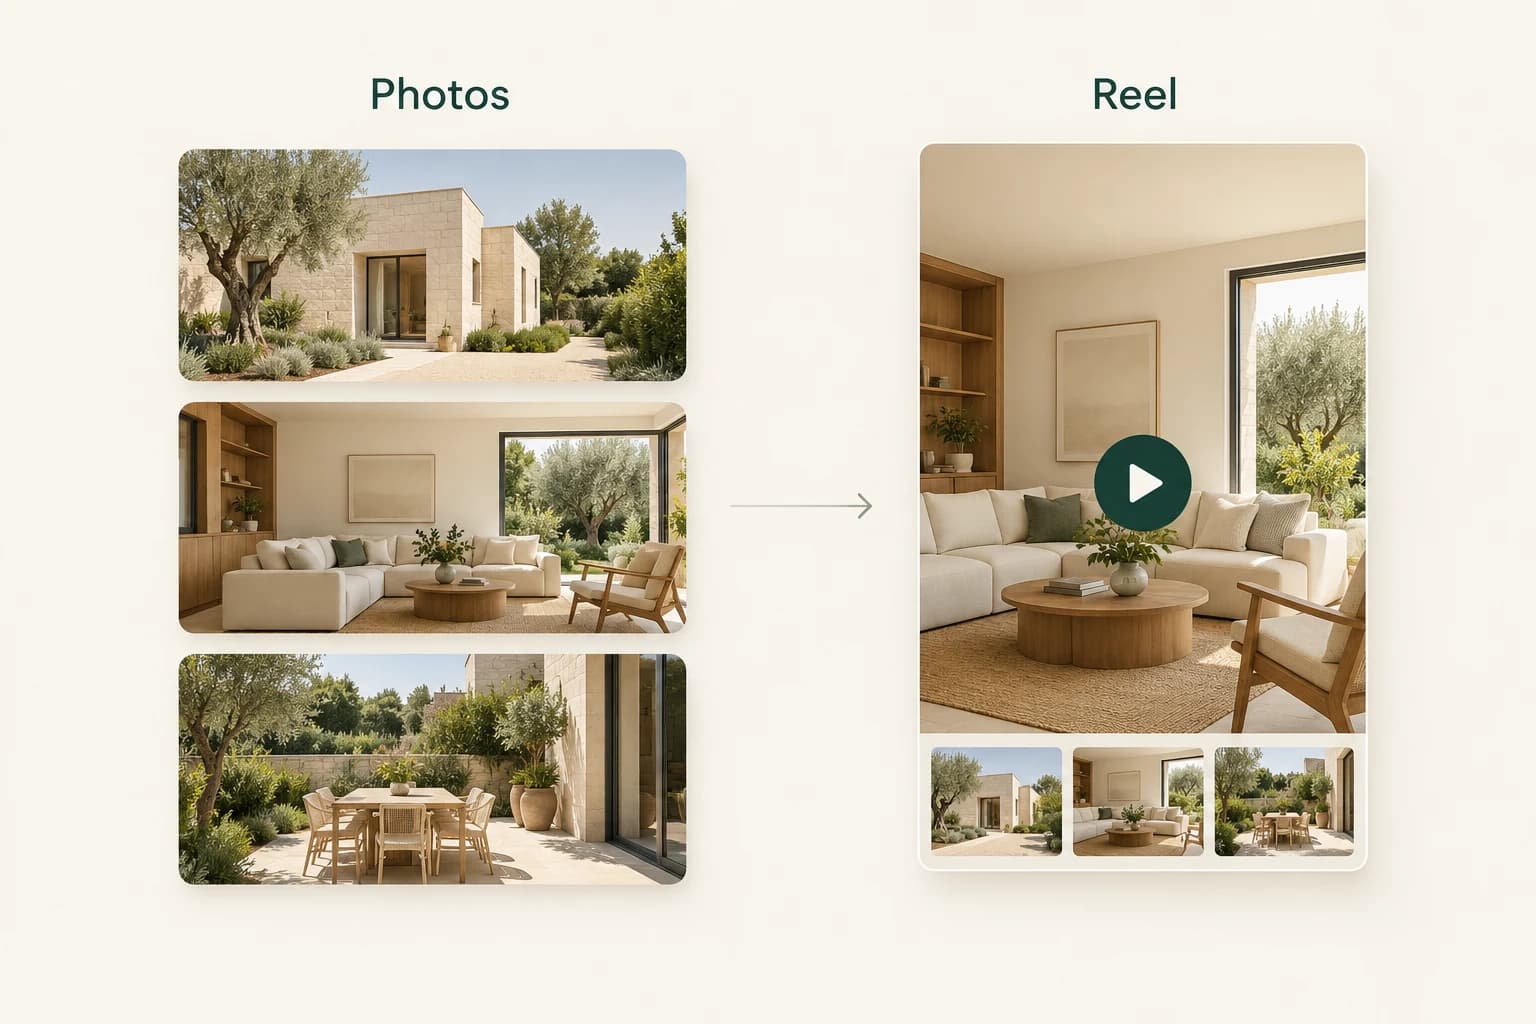
How to Turn Listing Photos Into a Real Estate Reel
Turn property photos into an AI-generated listing reel. Choose your images, arrange clips, review the output and write a clear social caption.
Read the guideResources
Practical notes on visualising spaces and marketing properties. From staging and design to listing artwork, reels and useful studio tools.
Turn property photos into an AI-generated listing reel. Choose your images, arrange clips, review the output and write a clear social caption.
Read the guide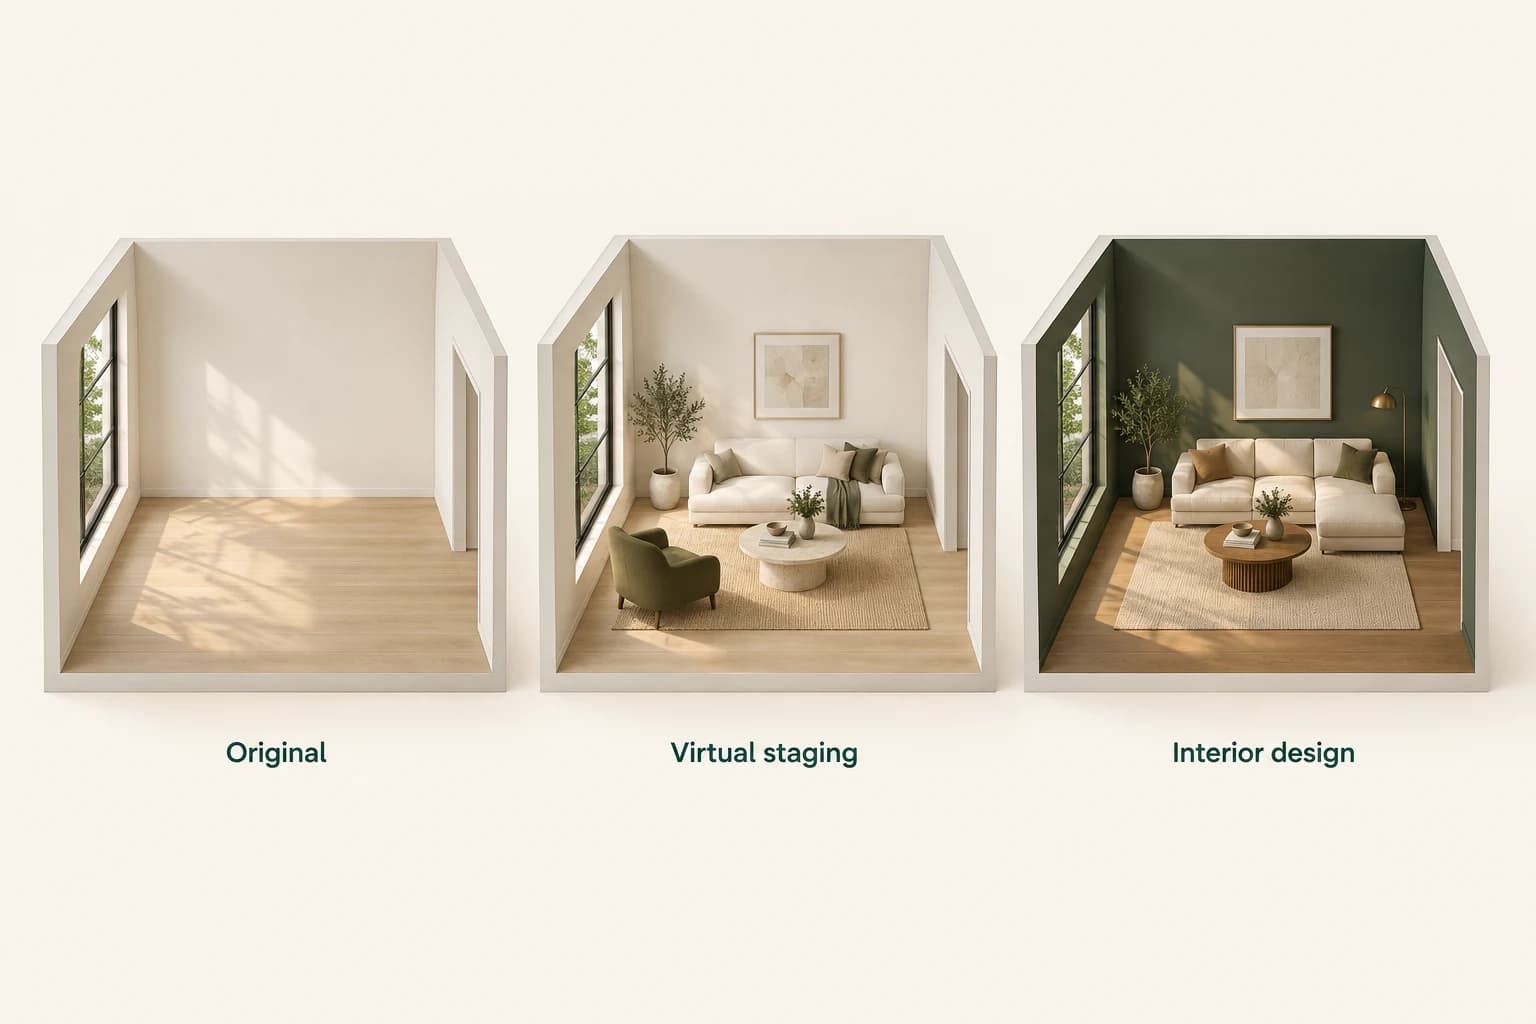
Virtual staging furnishes an existing room. Interior design explores changes. Learn which workflow to choose, how to brief it and what to review.
Read the guide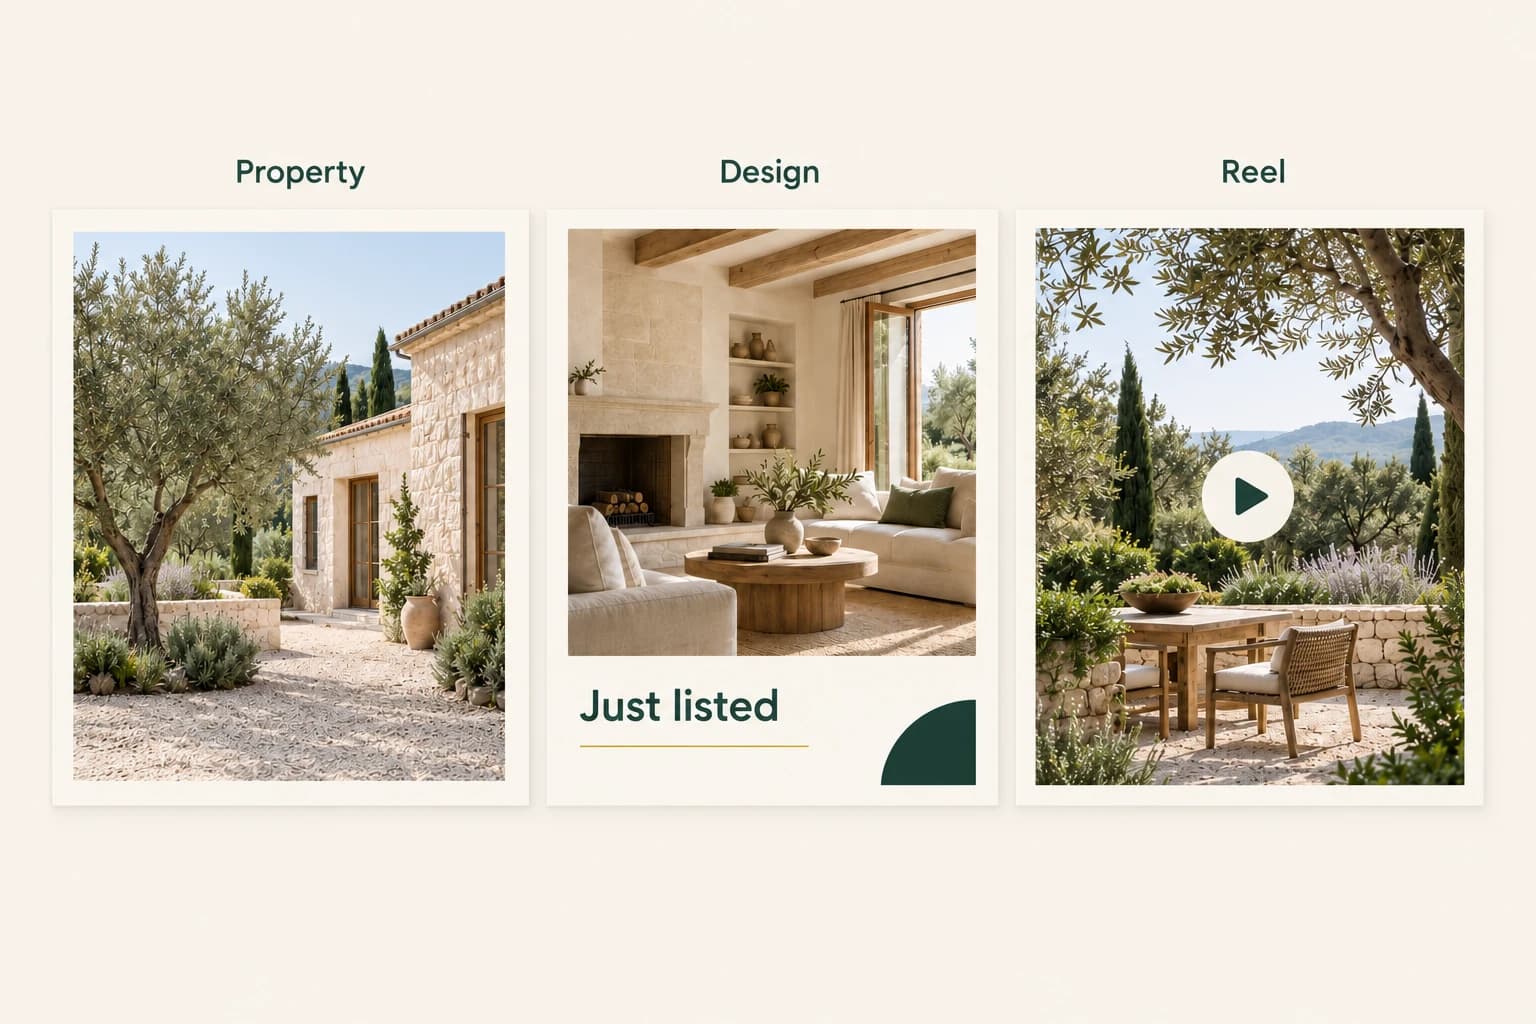
Build a practical five-post plan from one property listing using photos, staging, AI listing designs and a reel, with a clear purpose for every post.
Read the guide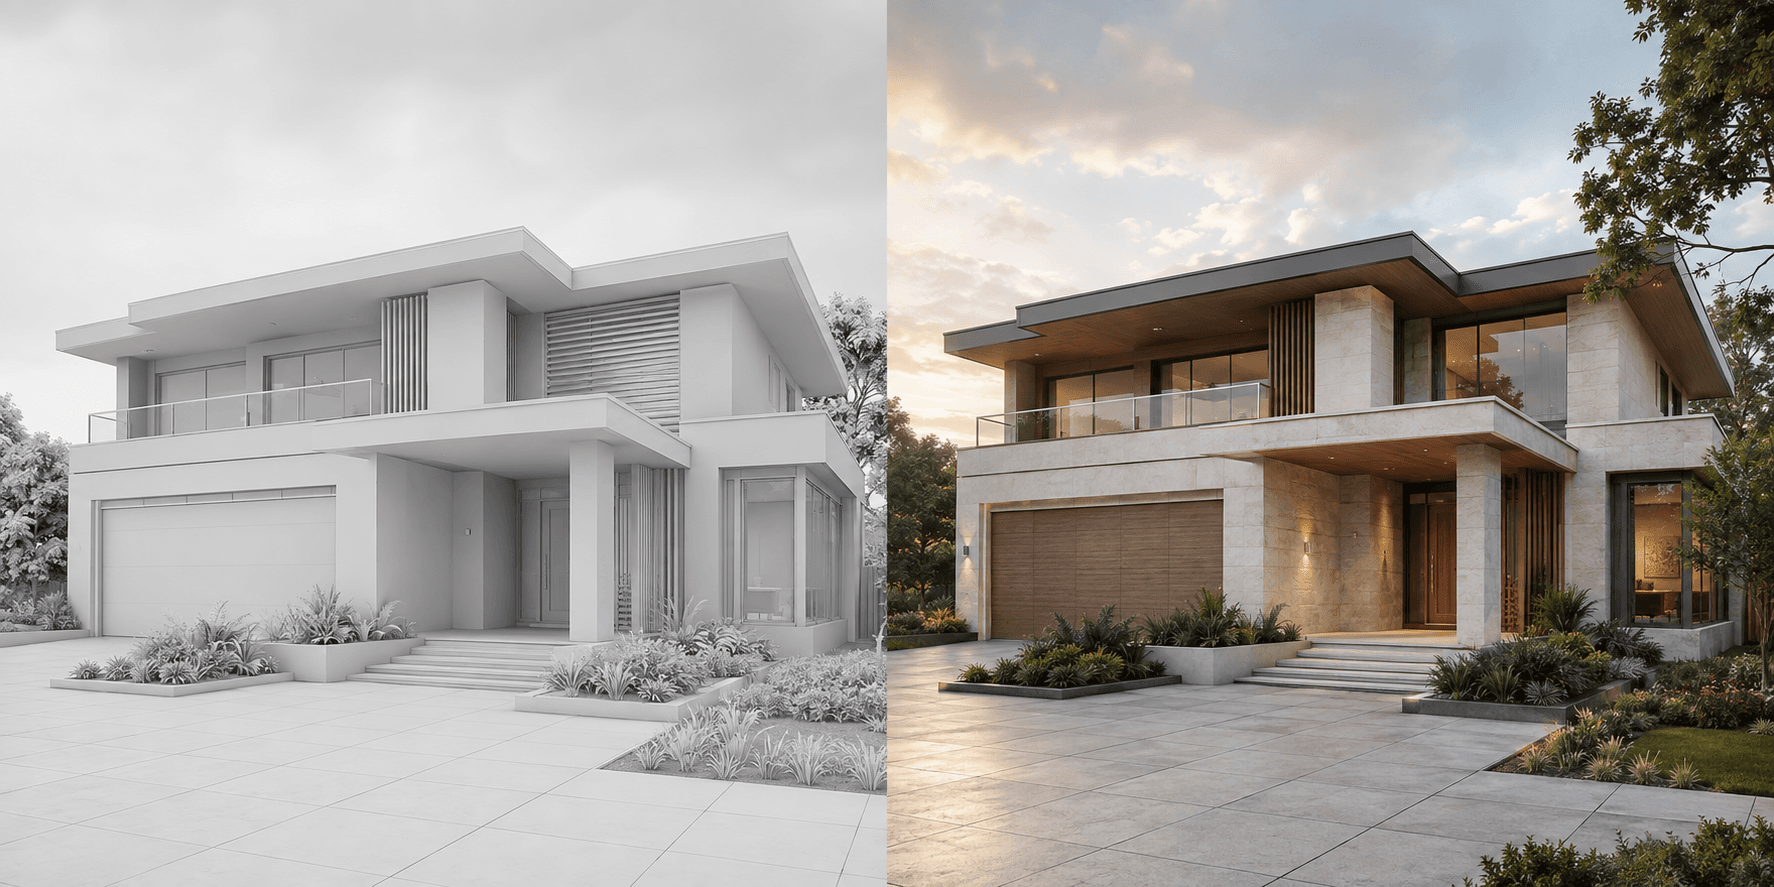
Understand what architectural visualization is, what it communicates, which source materials it uses and where it fits in a design or property workflow.
Read the guidePrepare a clean model screenshot, write a focused visual brief and review geometry when converting a 3D architectural view into a realistic render.
Read the guide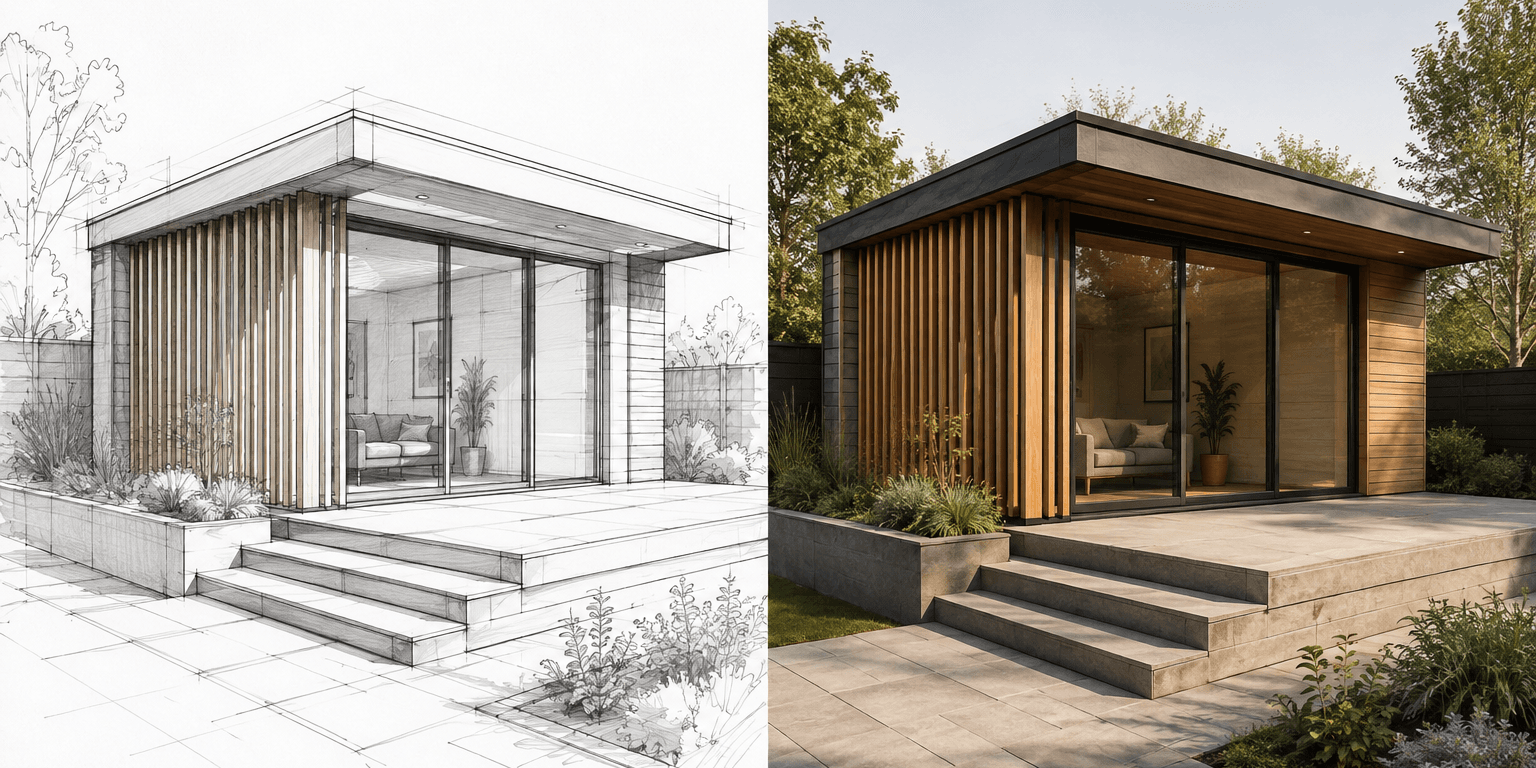
Learn how to prepare a hand or digital architectural sketch for visualization, define the intended materials and review the generated interpretation.
Read the guideUse clearer source views, focused instructions and a structured review to keep rooflines, openings, proportions and camera position consistent.
Read the guideCompare AI-assisted visualization with conventional rendering across speed, control, repeatability, technical setup and the decisions each approach supports.
Read the guideStructure client visuals around one decision, show controlled alternatives and document what is conceptual before asking for approval.
Read the guideBuild a controlled visual asset set from current plans, models and site imagery while keeping development marketing aligned with the approved scheme.
Read the guide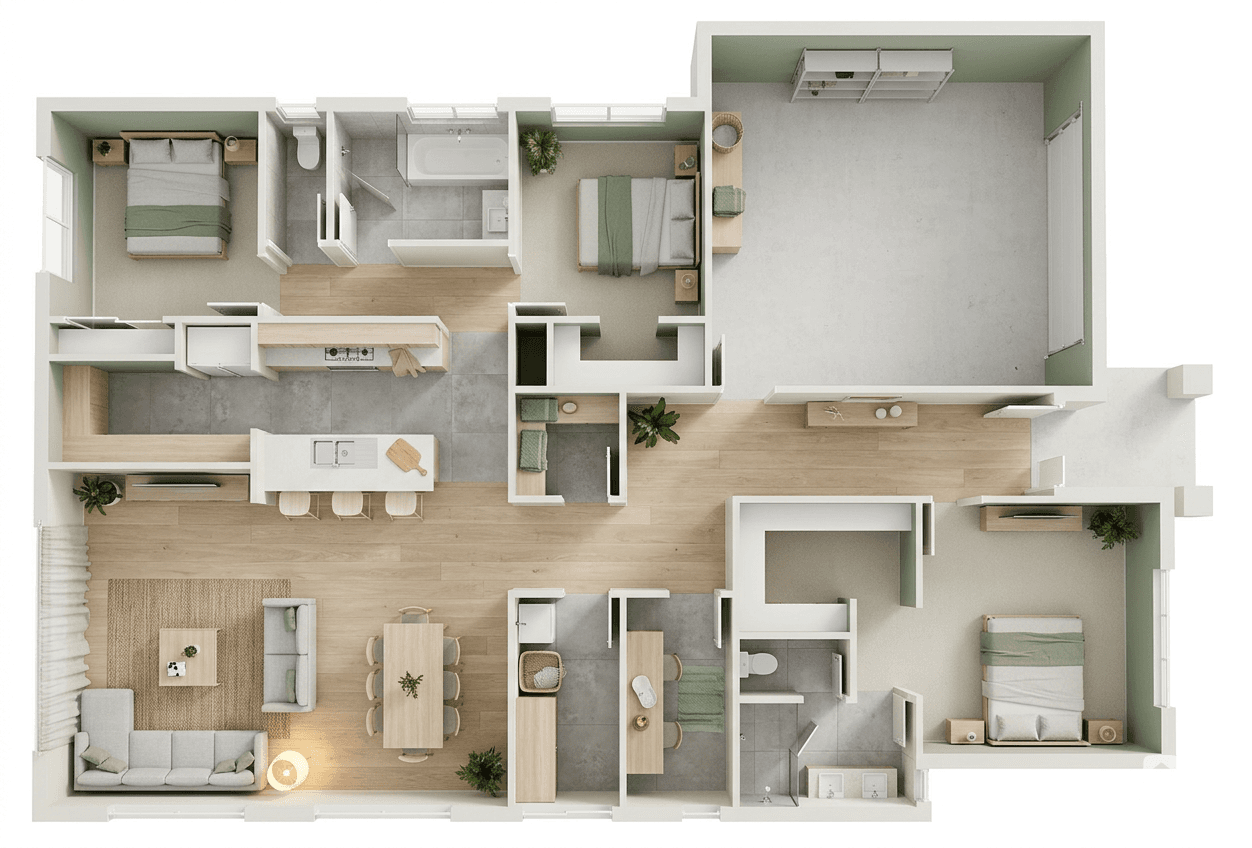
Prepare readable plan information, choose the right room or spatial view and review generated 3D visuals against the approved drawing.
Read the guide