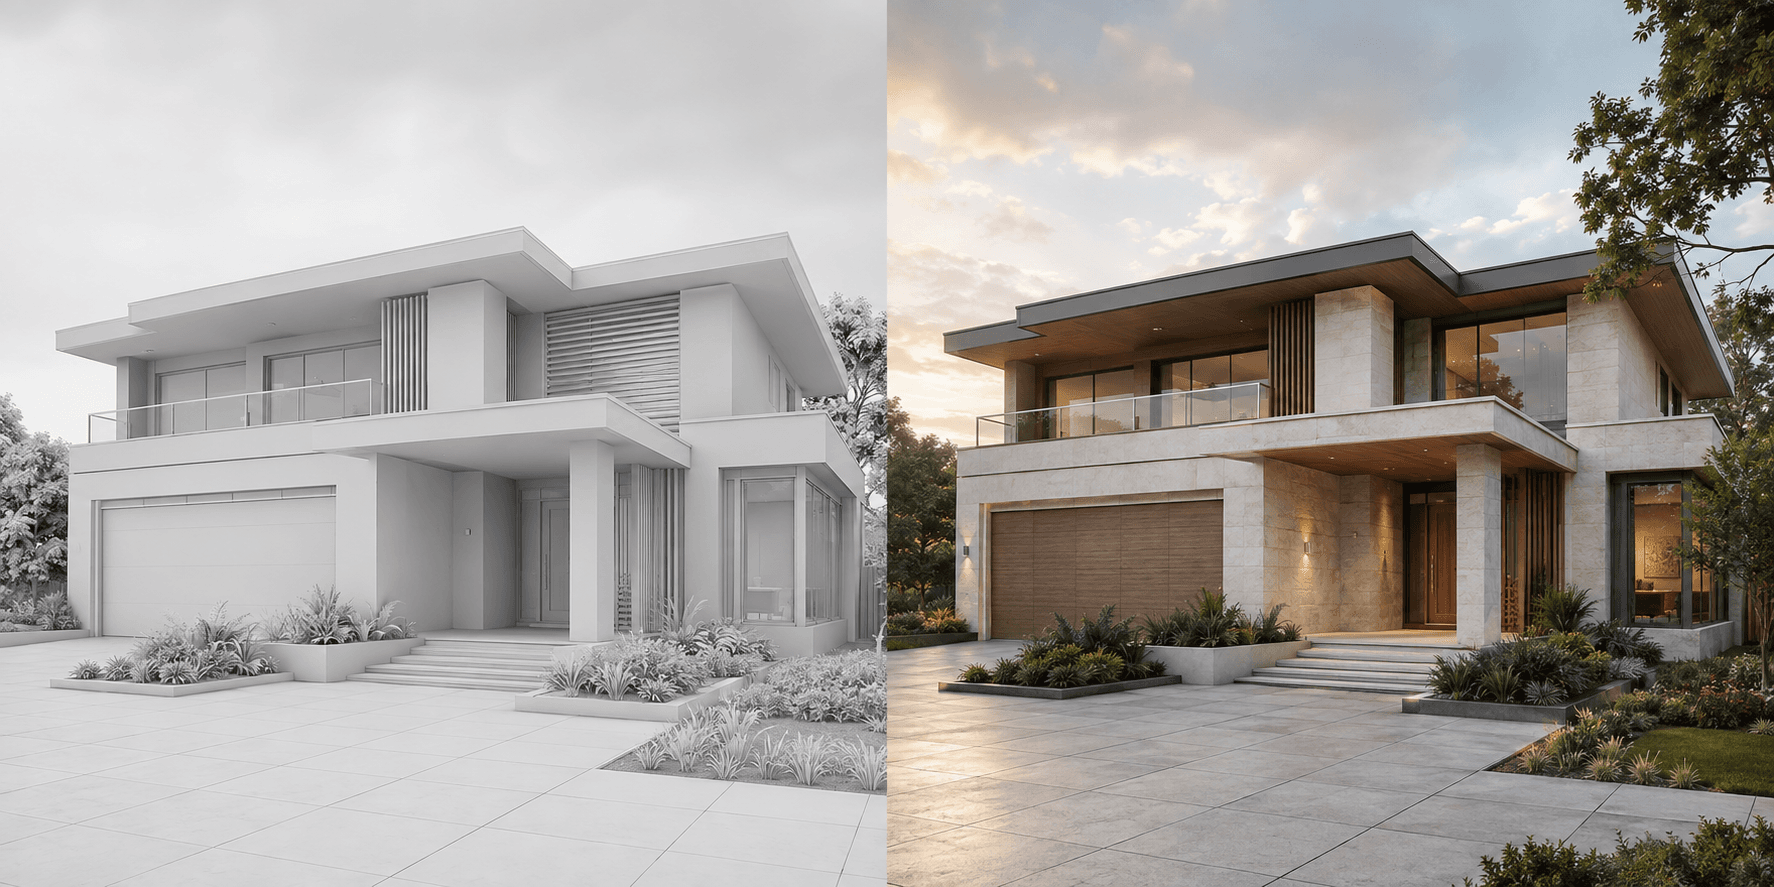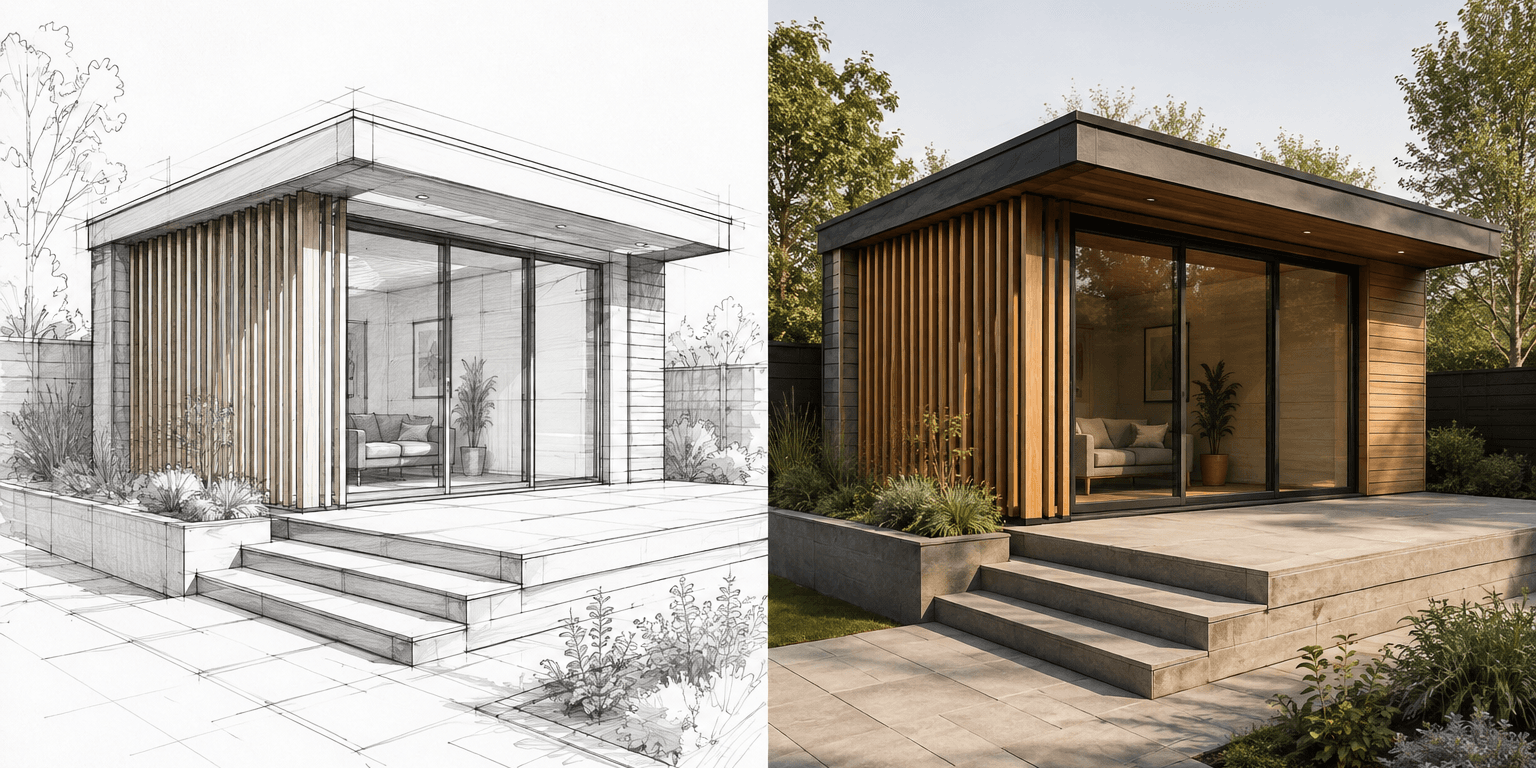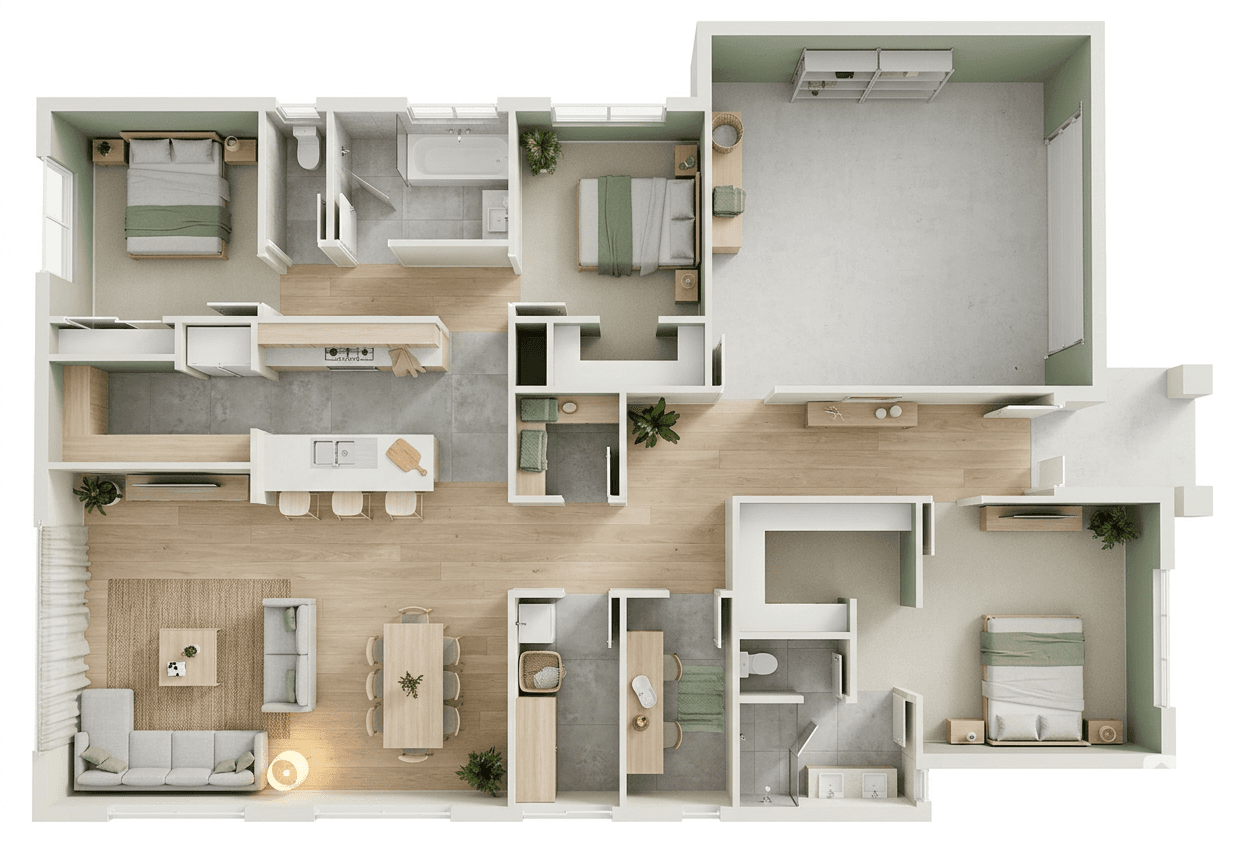
A floor-plan visualization helps people understand a layout they may struggle to imagine from lines and labels alone. It can explain room relationships, circulation, furniture scale and the intended character of a space, but it does not replace the plan for dimensions or construction decisions.
How should the floor plan be prepared?
Use the highest-resolution approved plan available. Walls, openings, stairs and room names should be clear. Crop away title blocks, revision tables and unrelated sheets when they reduce the useful drawing area. If dimensions are present, make sure they are readable rather than partially blurred.
- Keep the plan upright and avoid perspective distortion from a phone photograph.
- Use strong contrast between drawing lines and the background.
- Remove handwritten notes that do not apply to the visualization.
- Confirm that the plan revision is current.
Which output should you create first?
Choose the image that answers the audience's first spatial question. A developer may need a living-kitchen view that demonstrates openness. An interior designer may need the primary bedroom to discuss furniture placement. A client may need a broader 3D plan view to understand circulation between rooms.
One image rarely explains every part of a large plan. Create a deliberate set of views instead of forcing the entire floor into a single small frame.
How should the result be reviewed?
- Check room boundaries and the relationship between adjacent spaces.
- Confirm door, window and stair positions against the plan.
- Compare furniture scale with known dimensions.
- Identify conceptual finishes and decorative elements.
- Present the approved plan beside the visualization when accuracy matters.
Where are floor-plan visuals useful?
They can support client presentations, renovation discussions, development marketing and internal design reviews. Their role is to improve spatial understanding. Any measurement, compliance or construction conclusion must still come from the approved professional documentation.
See the complete floor plan to 3D workflow, or connect it with interior design visualization for room-specific directions.
Common questions
Does a 3D visualization replace the floor plan?
No. The visualization helps people understand the space, while the approved plan remains the reference for dimensions and technical information.
What plan image works best?
Use a high-resolution, high-contrast plan with readable walls, openings, stairs and room labels.
Can one plan create several room views?
Yes. Choose separate views for the rooms and relationships the audience needs to understand.