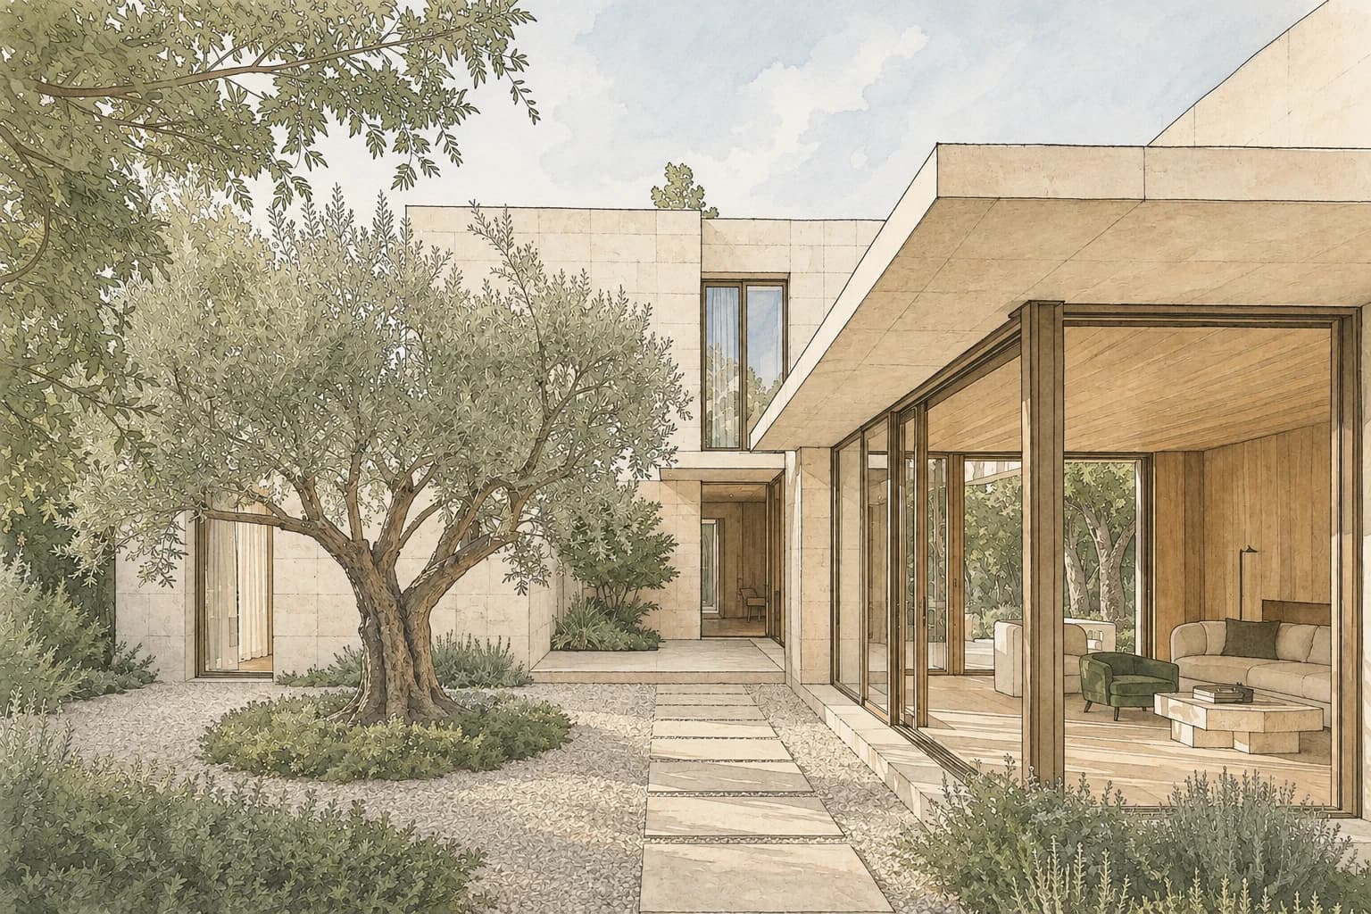
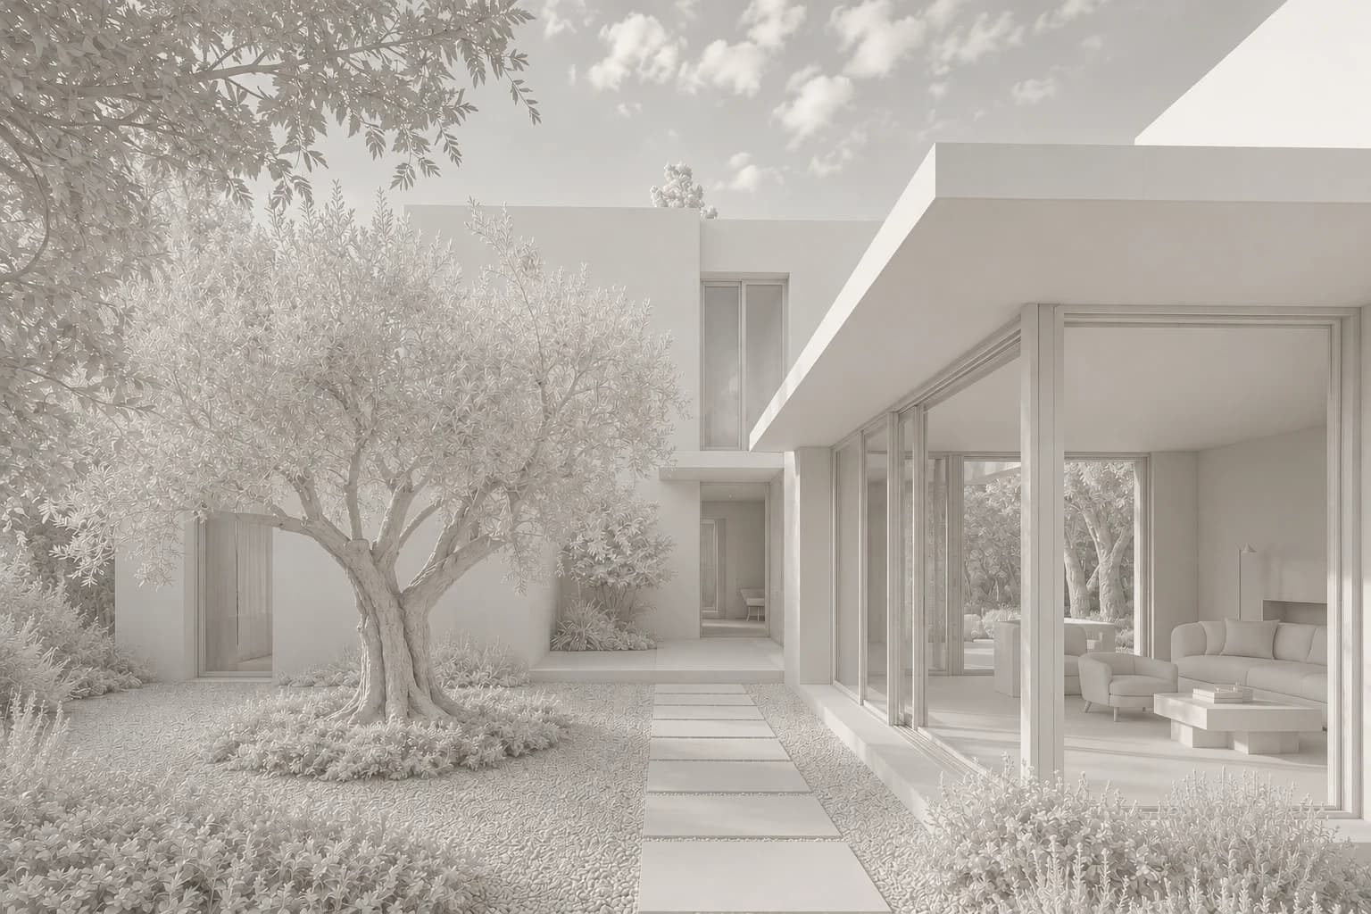
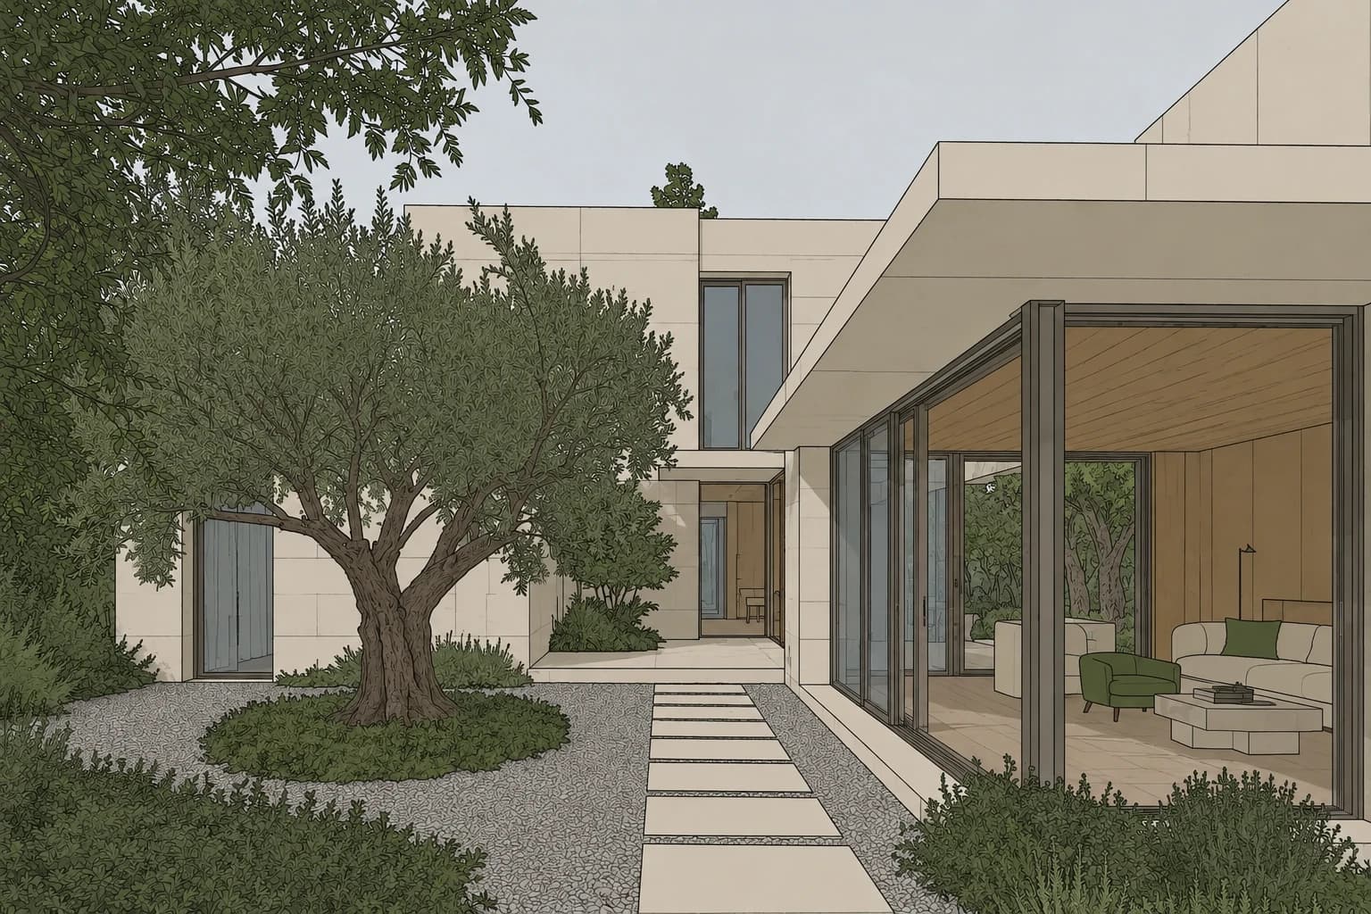
03 / Exterior design
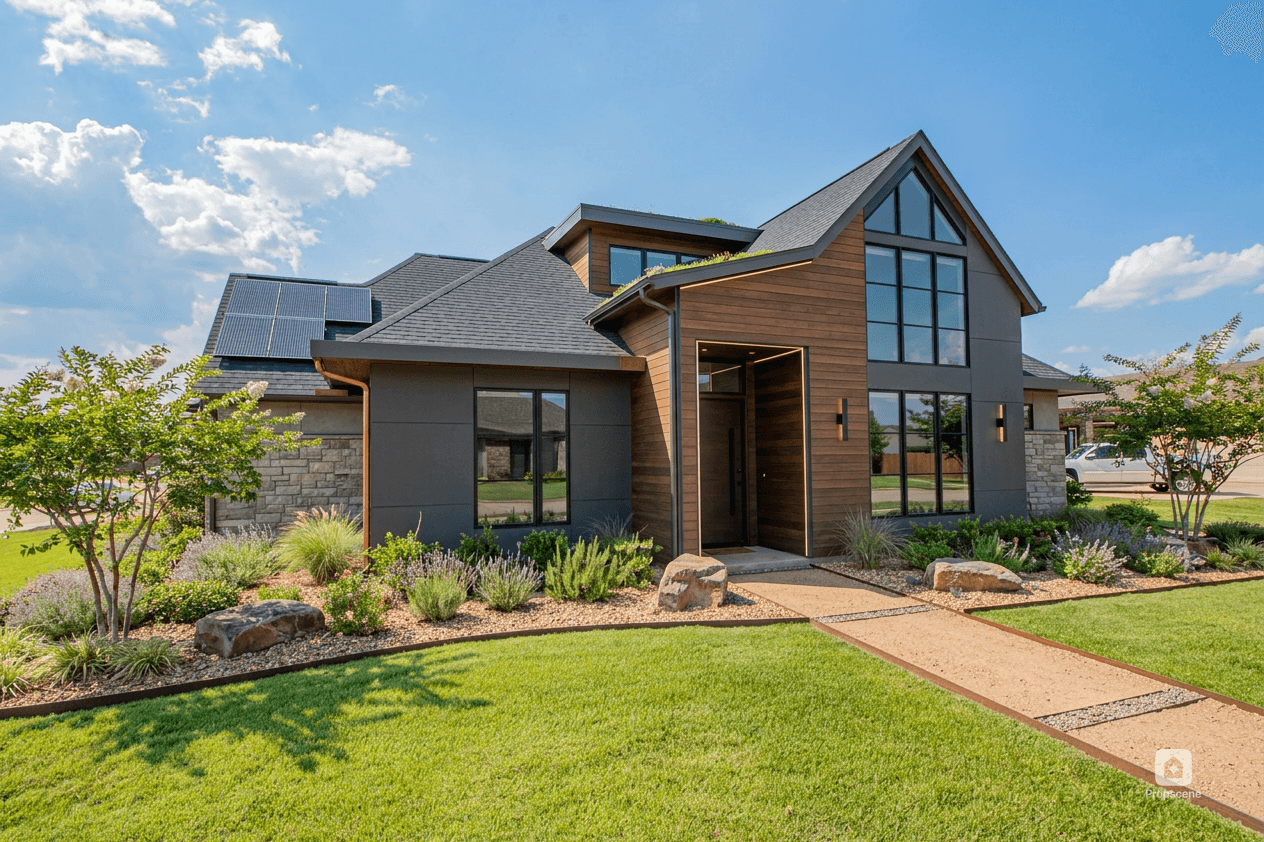
Drag to compare before & after
Reimagine the first impression.
Compare façade finishes, colour and landscaping from a single property photo.
Explore exterior designArchitecture. Interiors. Possibilities.
Turn photos, sketches and 3D models into photorealistic architectural images and videos—in minutes.
5 one-time signup credits · No credit card required
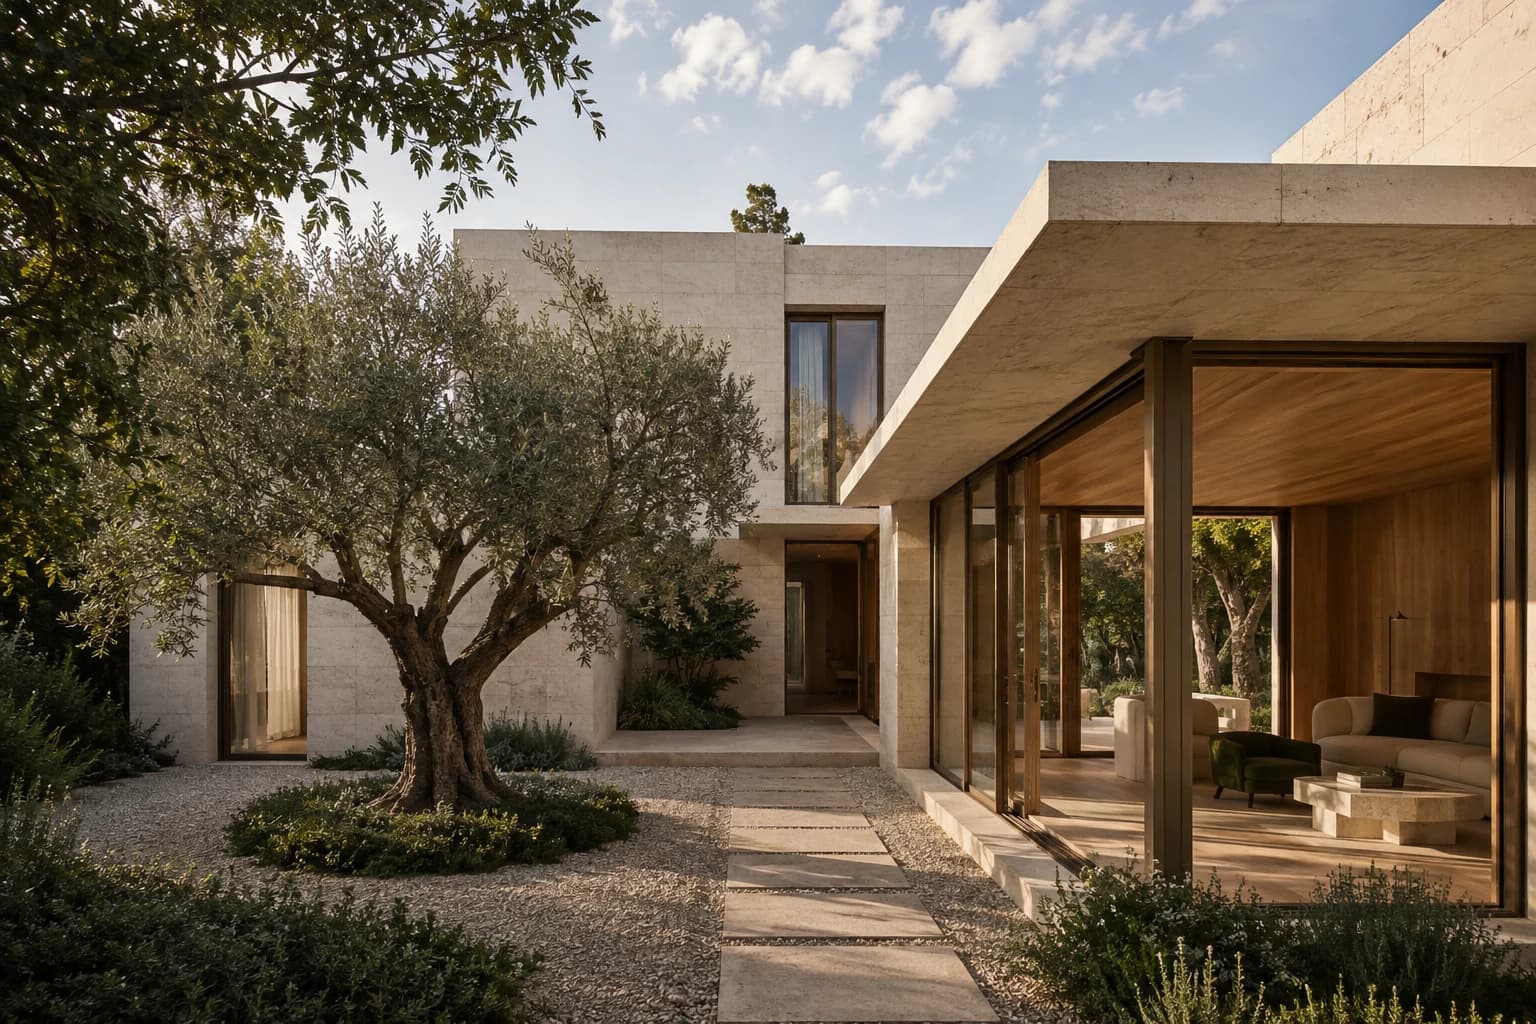
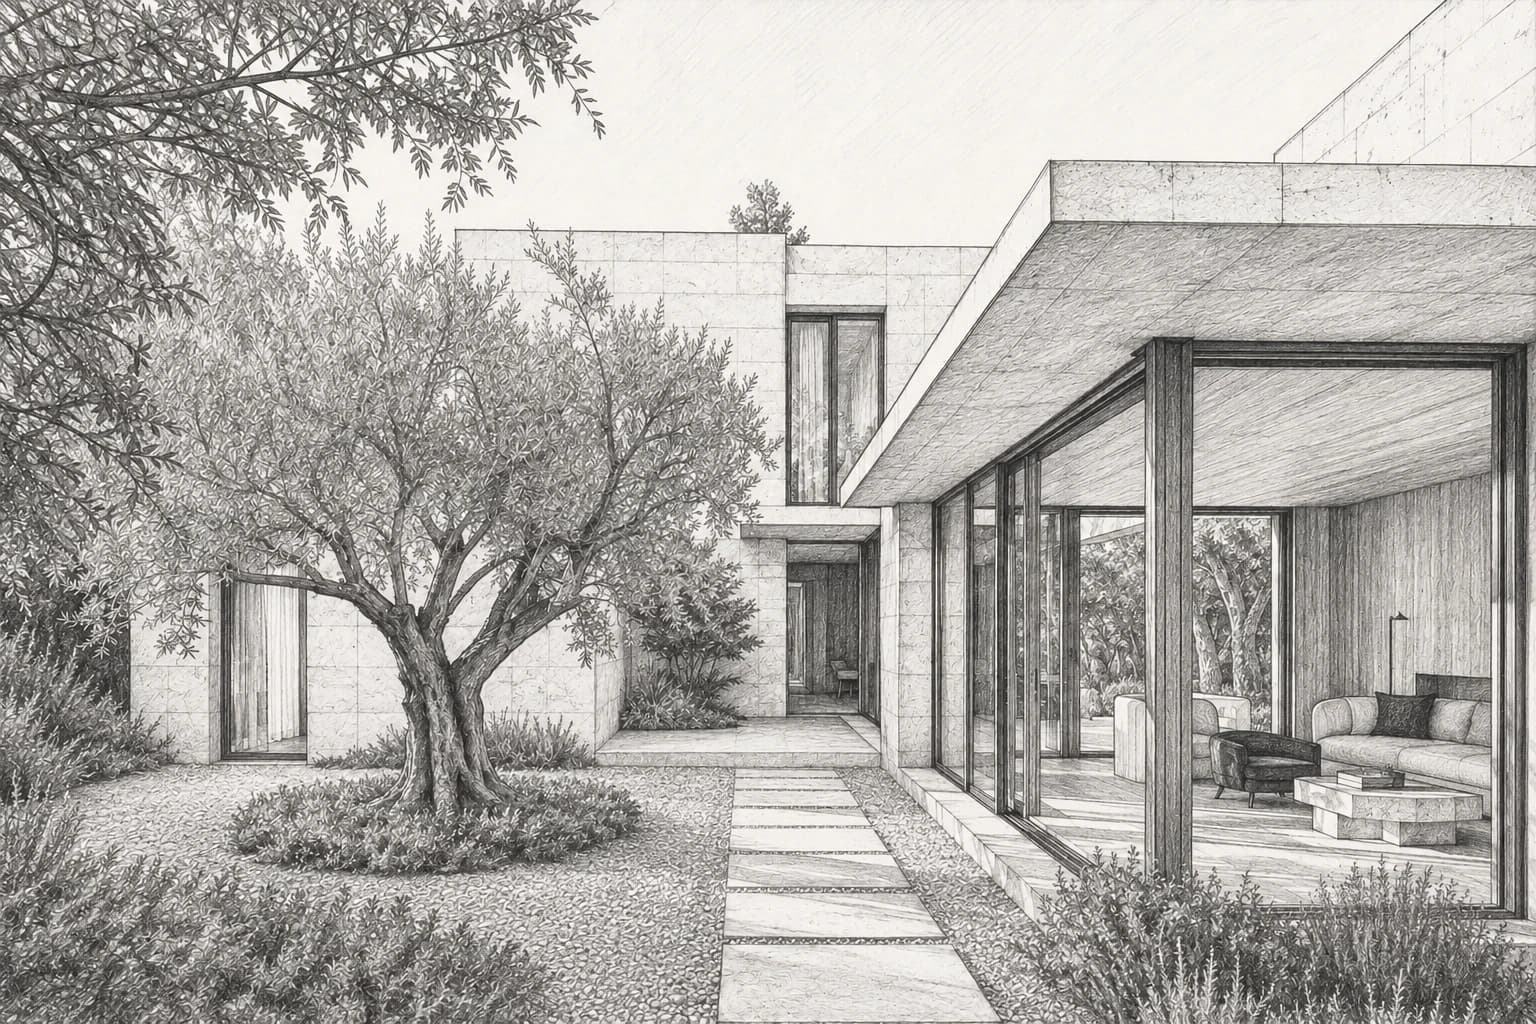
01 / Architectural rendering
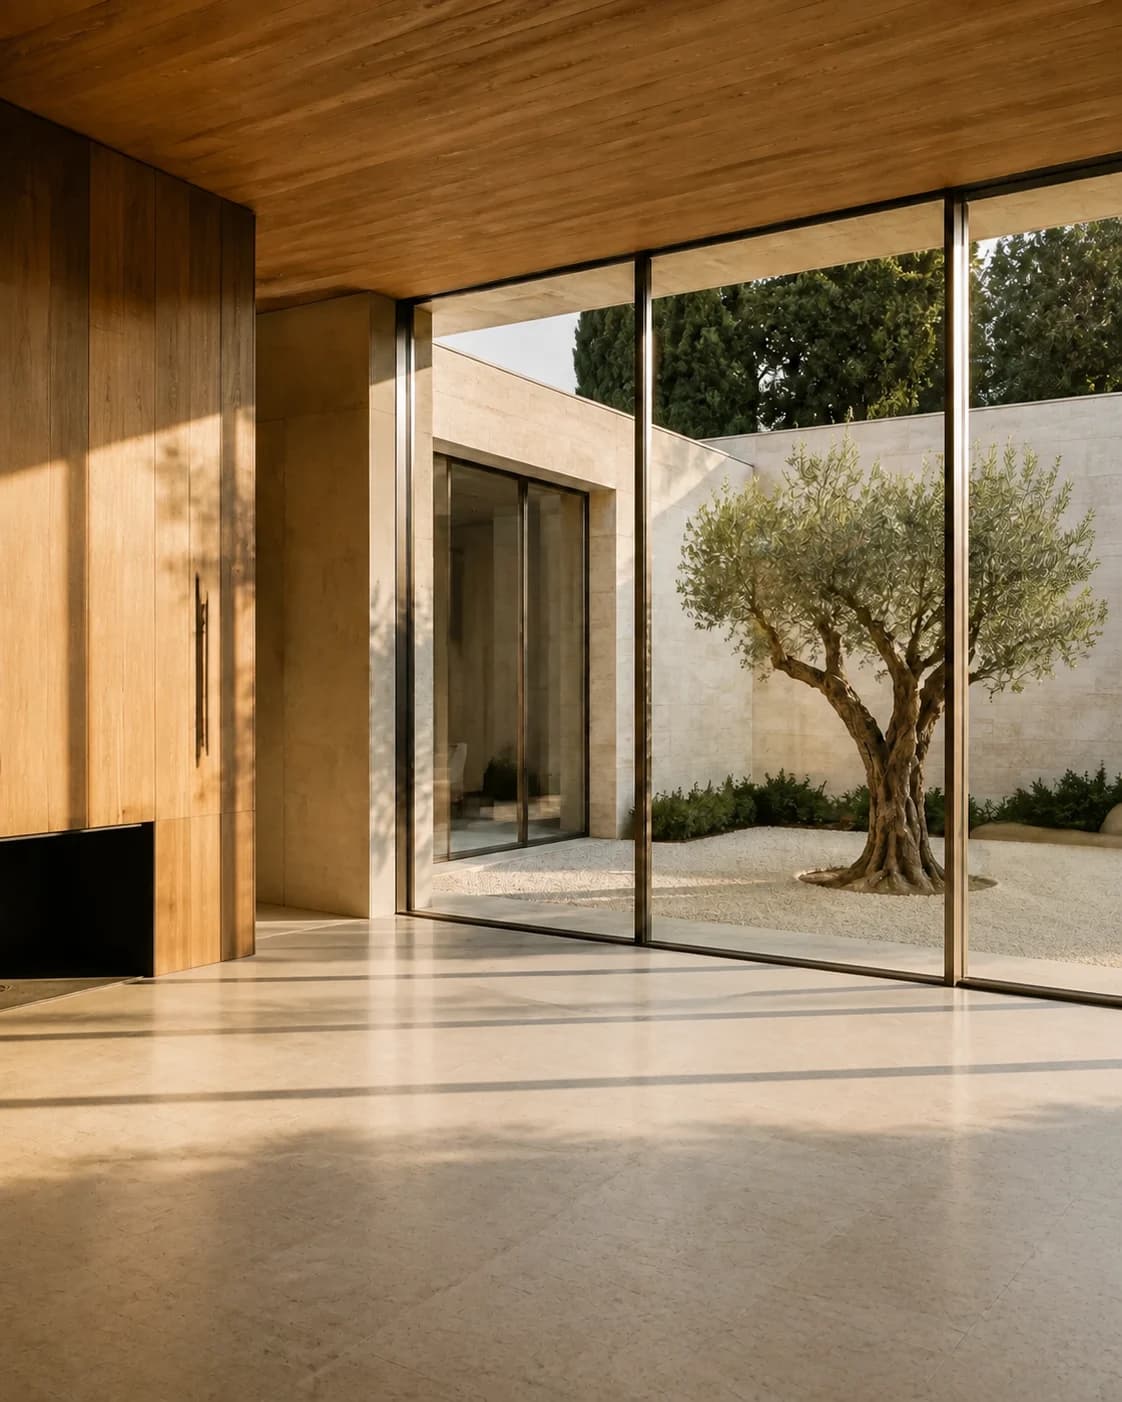
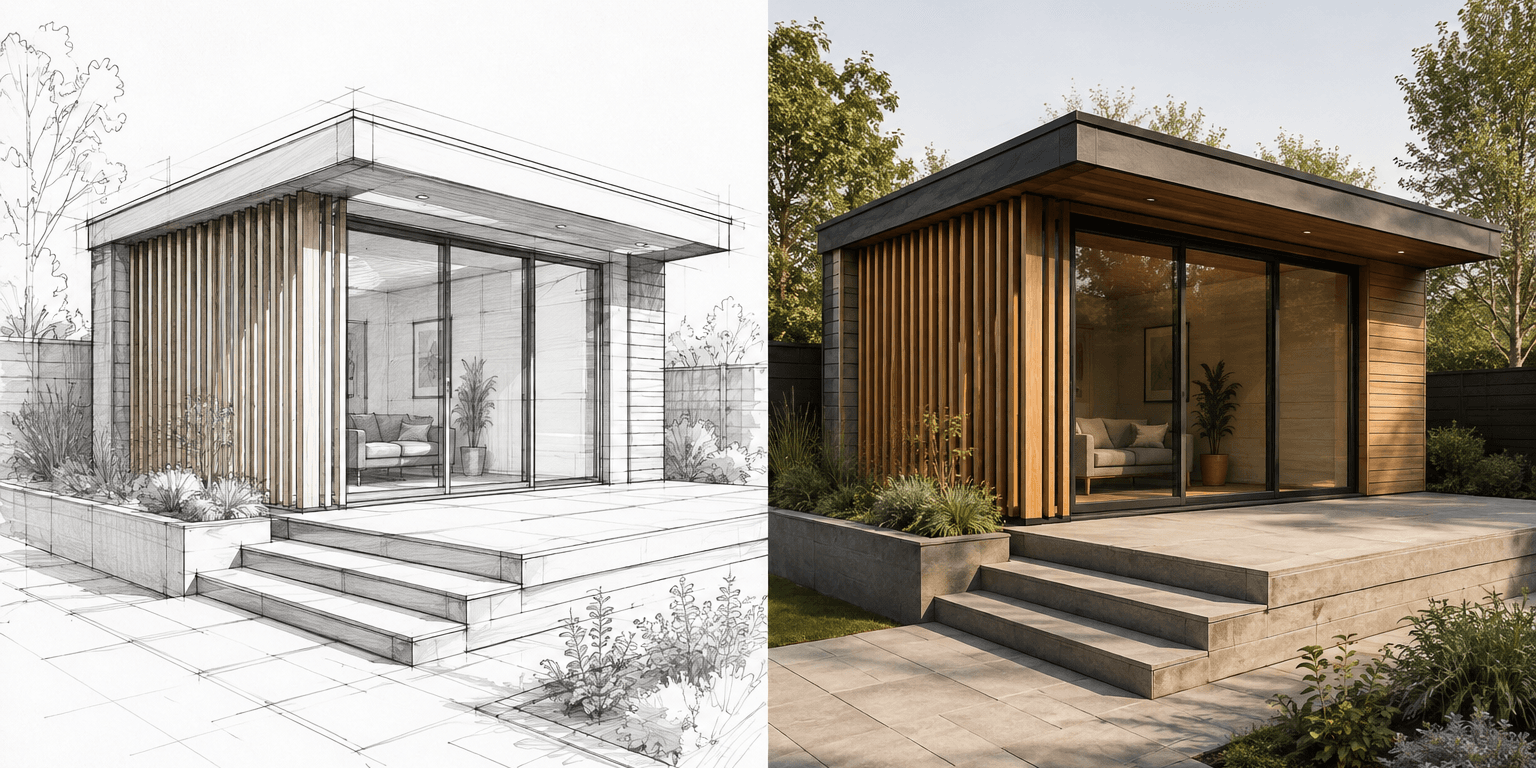
Start with the model or sketch you already have. Explore materials, light and landscape, then bring the idea into your next design conversation.
Explore architectural rendering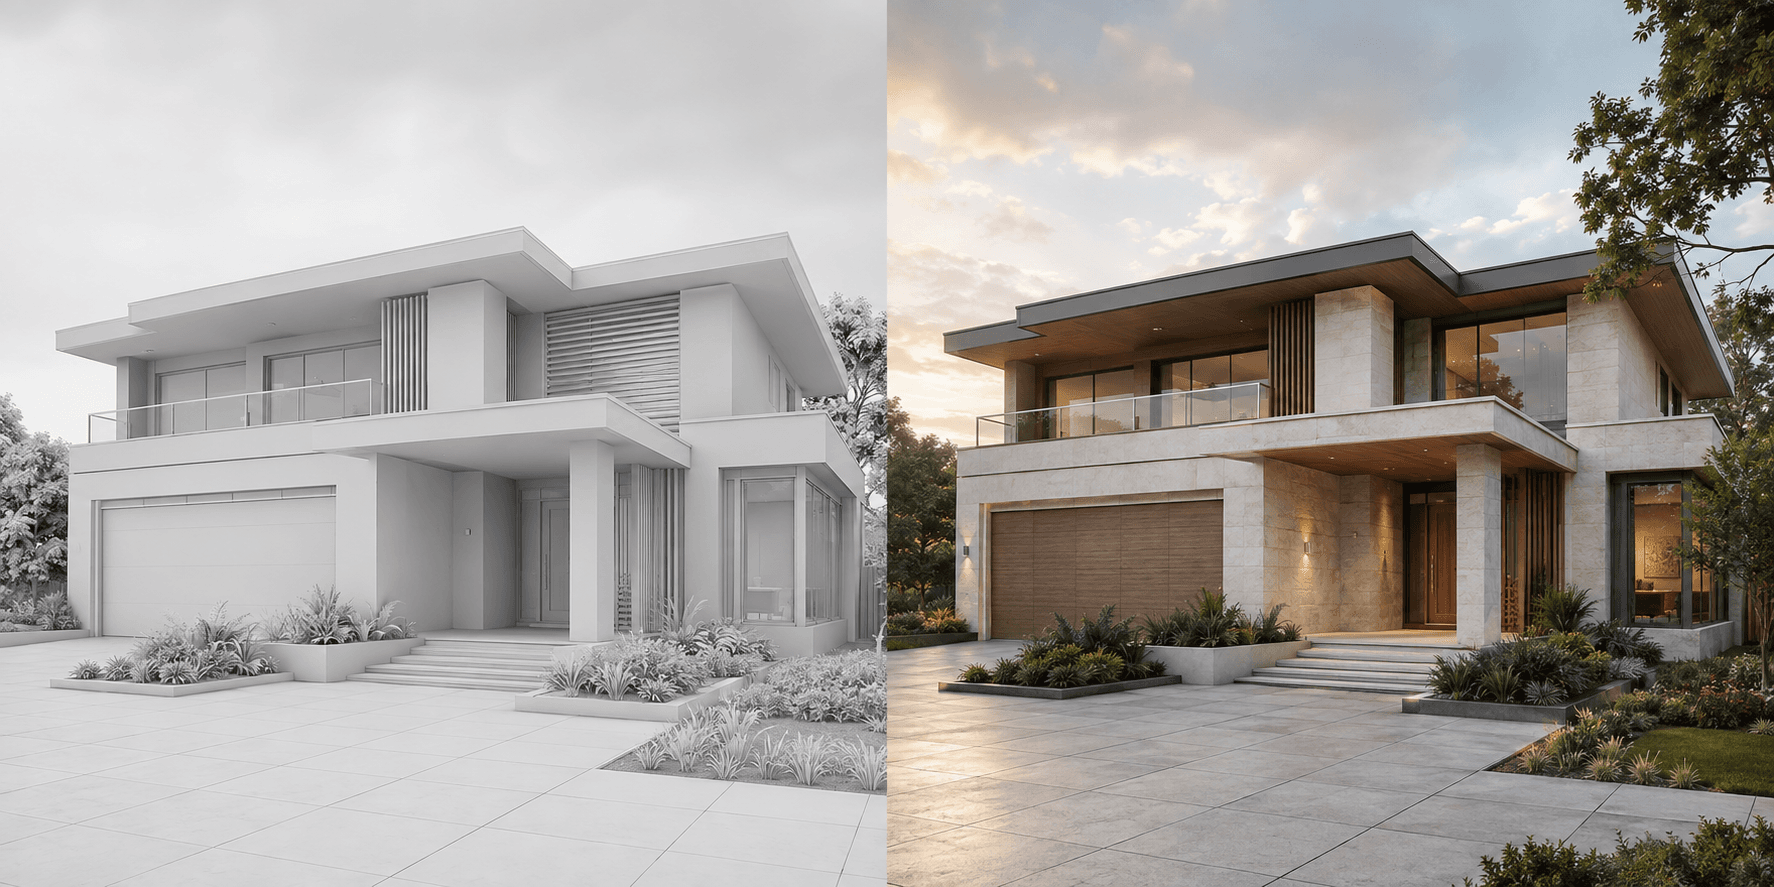
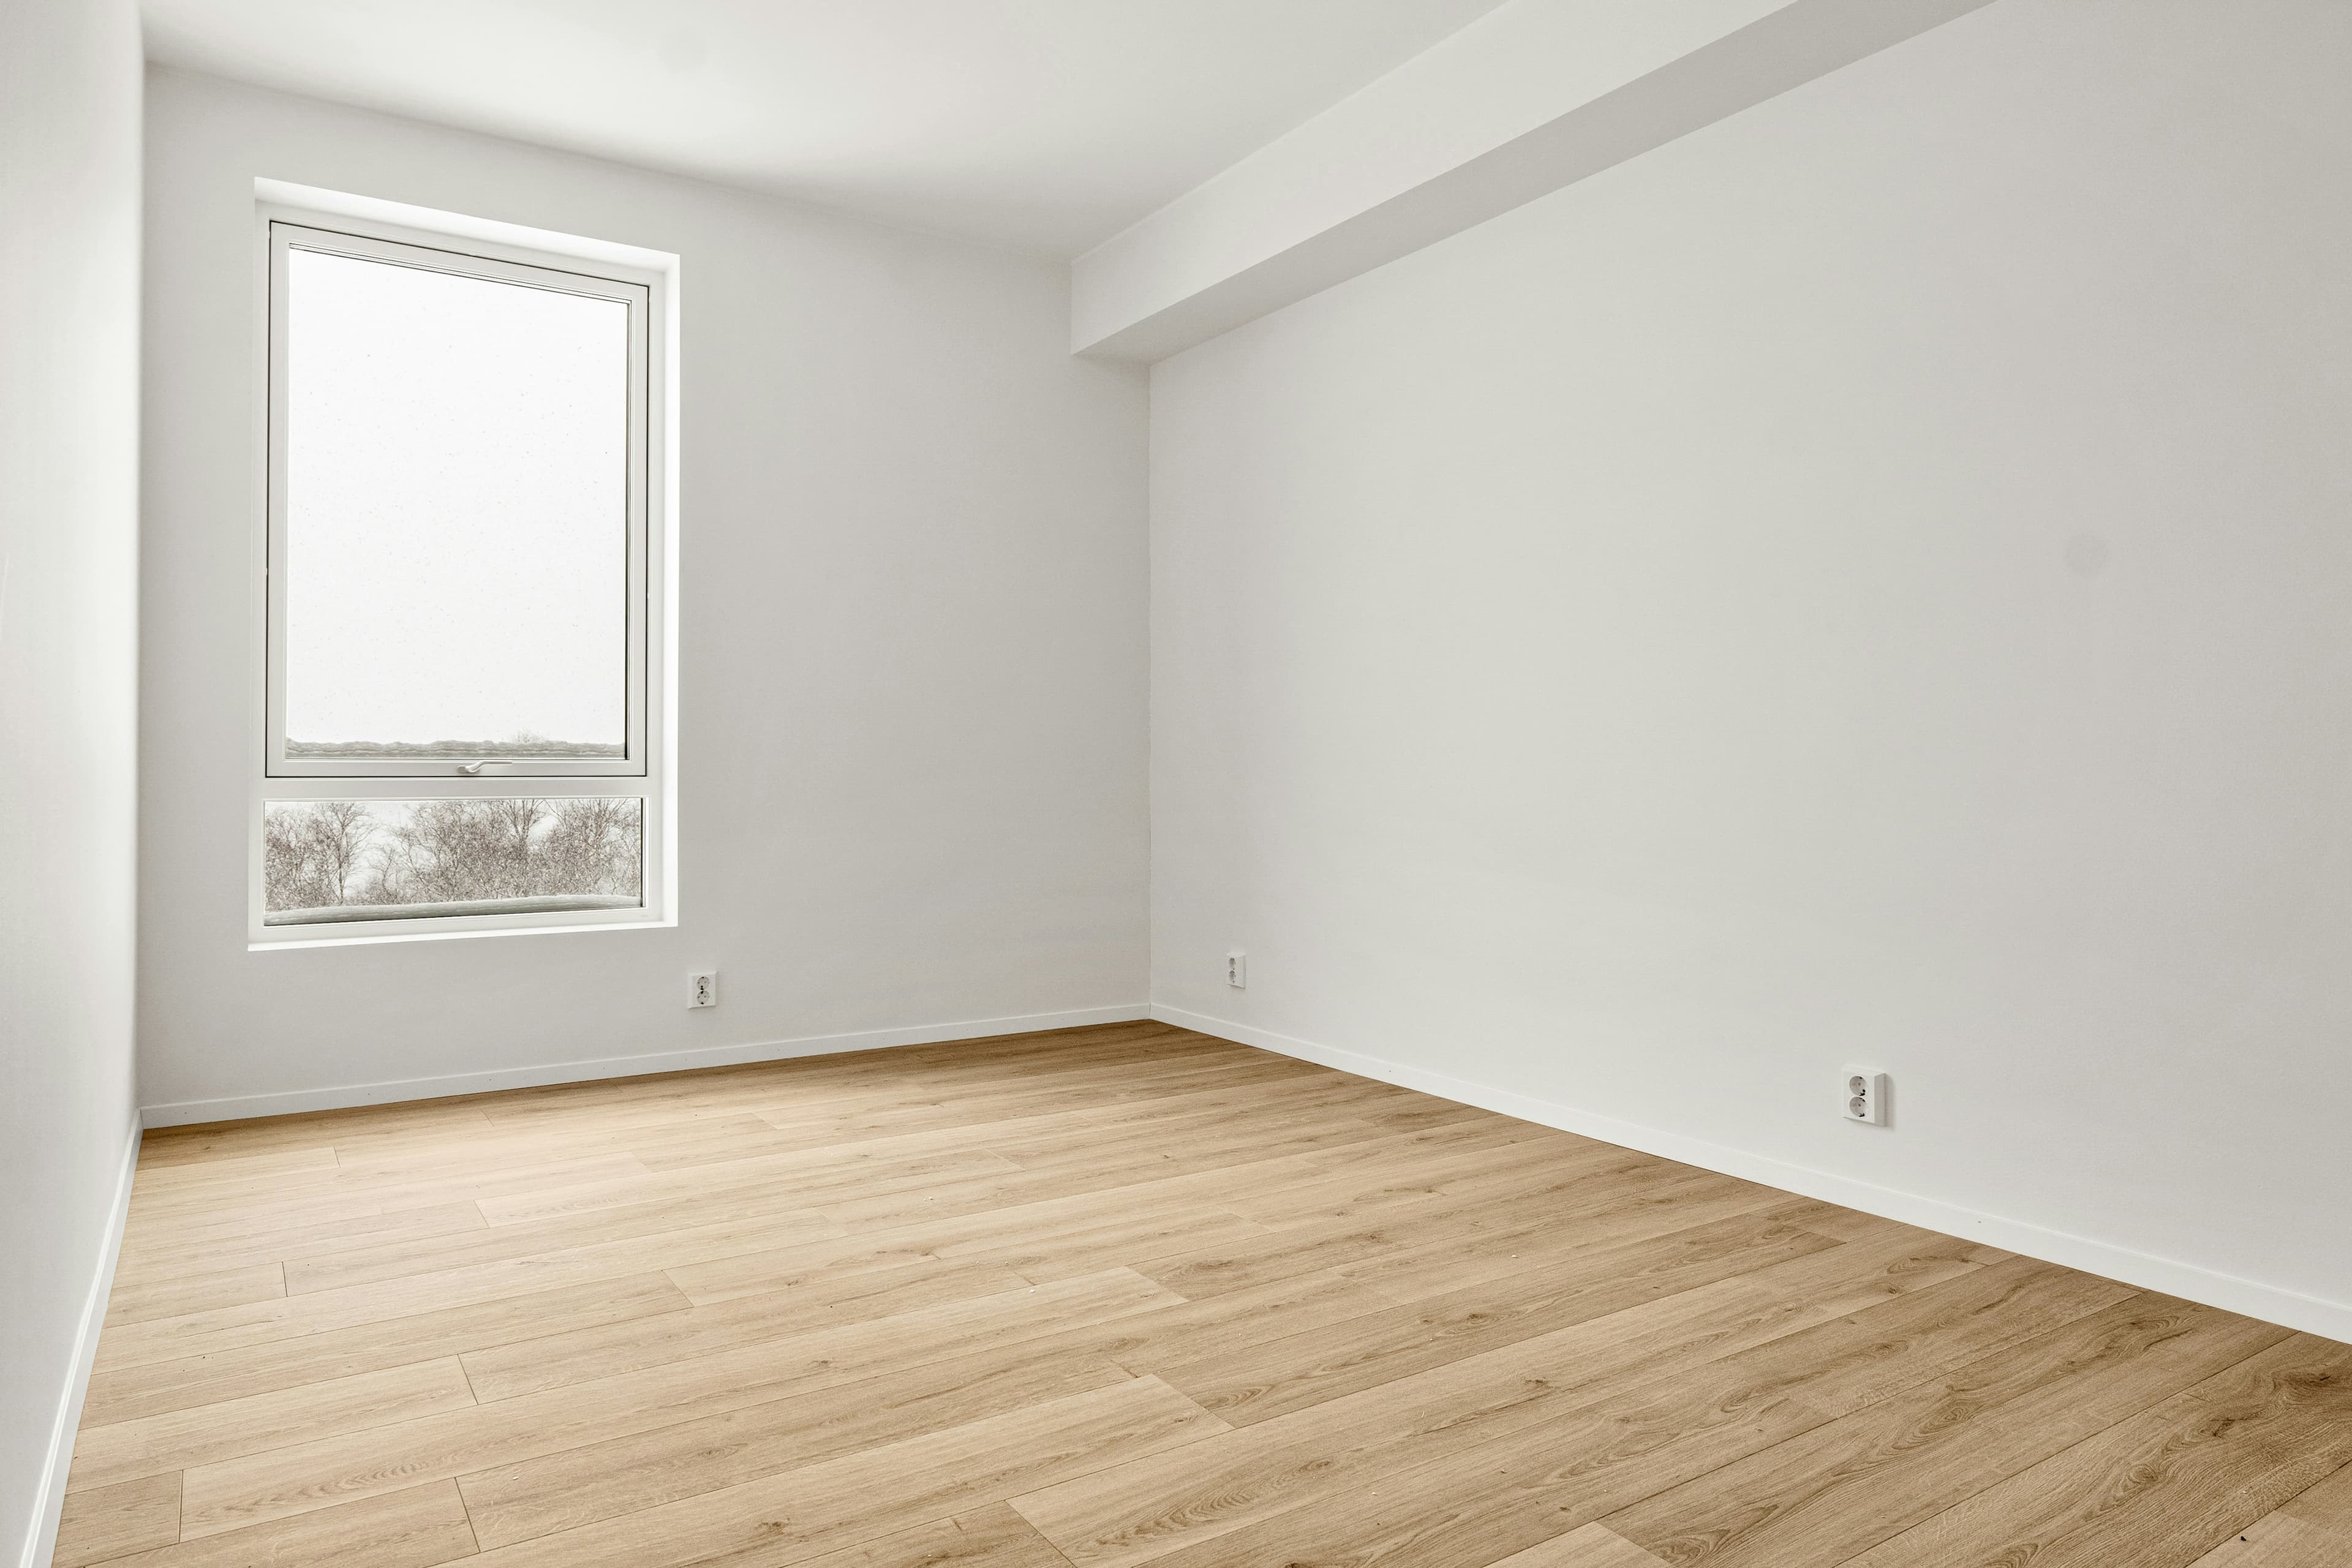
Drag to compare before & after
02 / Interior design
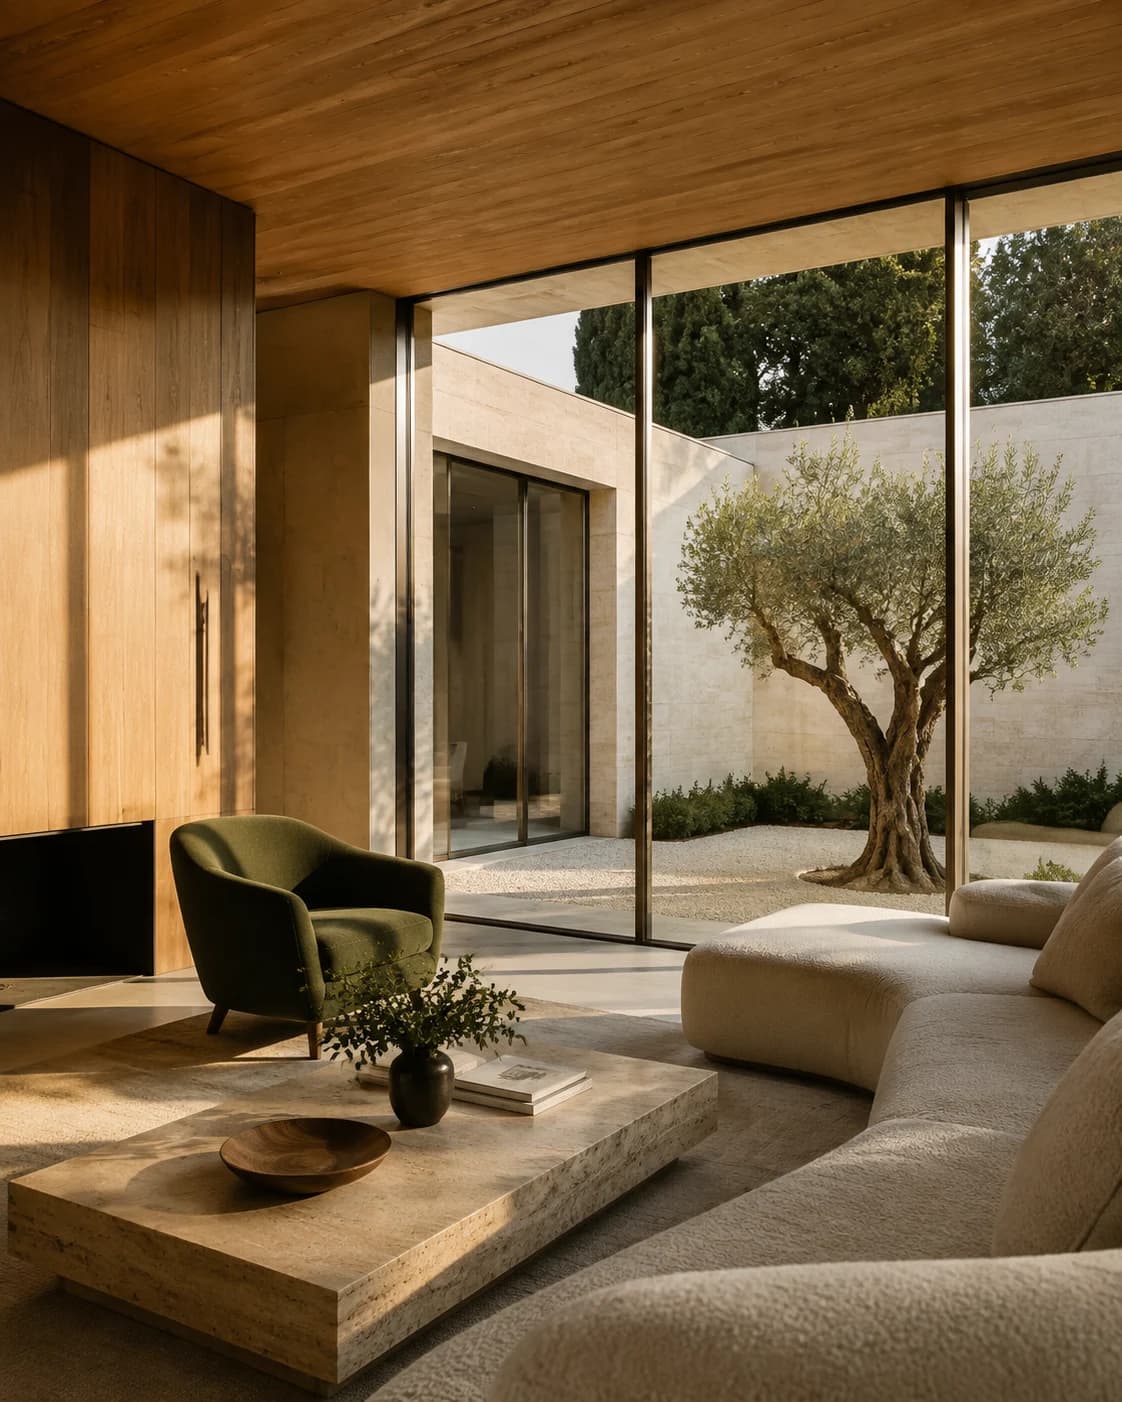
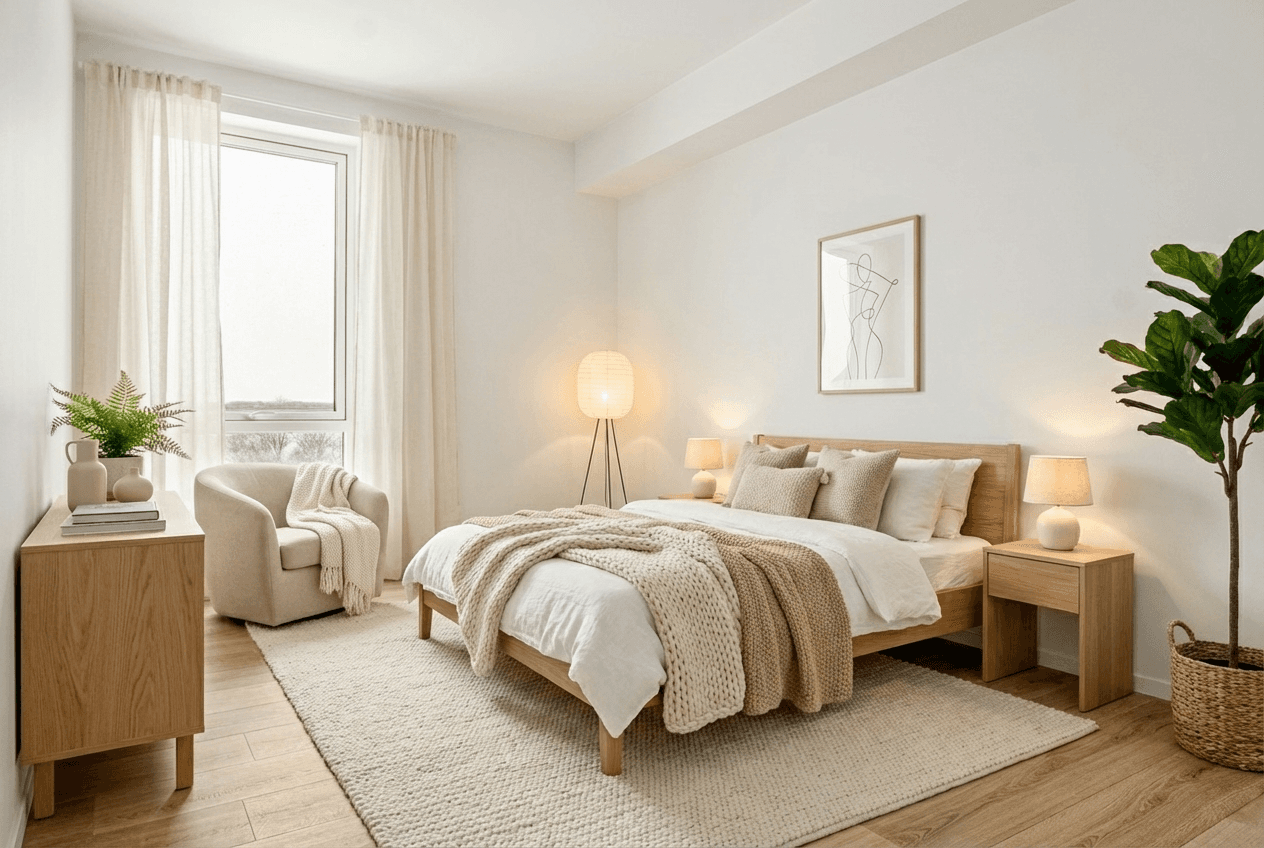
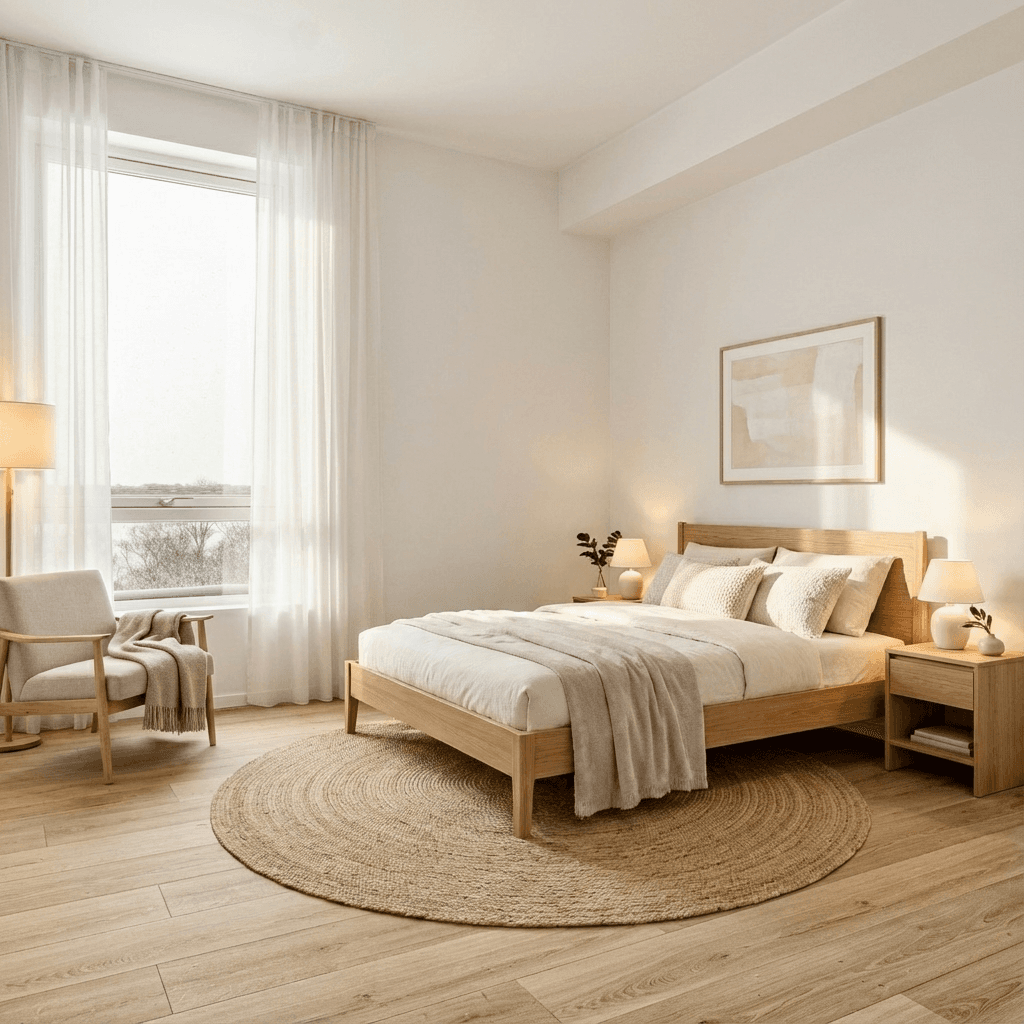
Furnish an empty space or rethink an existing one. Try a new palette, change the materials and help your client see what could be.
Explore interior designFrom the outside in
Explore the façade. Understand the layout. Make the next project decision easier to share.
03 / Exterior design
Drag to compare before & after
Compare façade finishes, colour and landscaping from a single property photo.
Explore exterior design04 / Floor plan to 3D
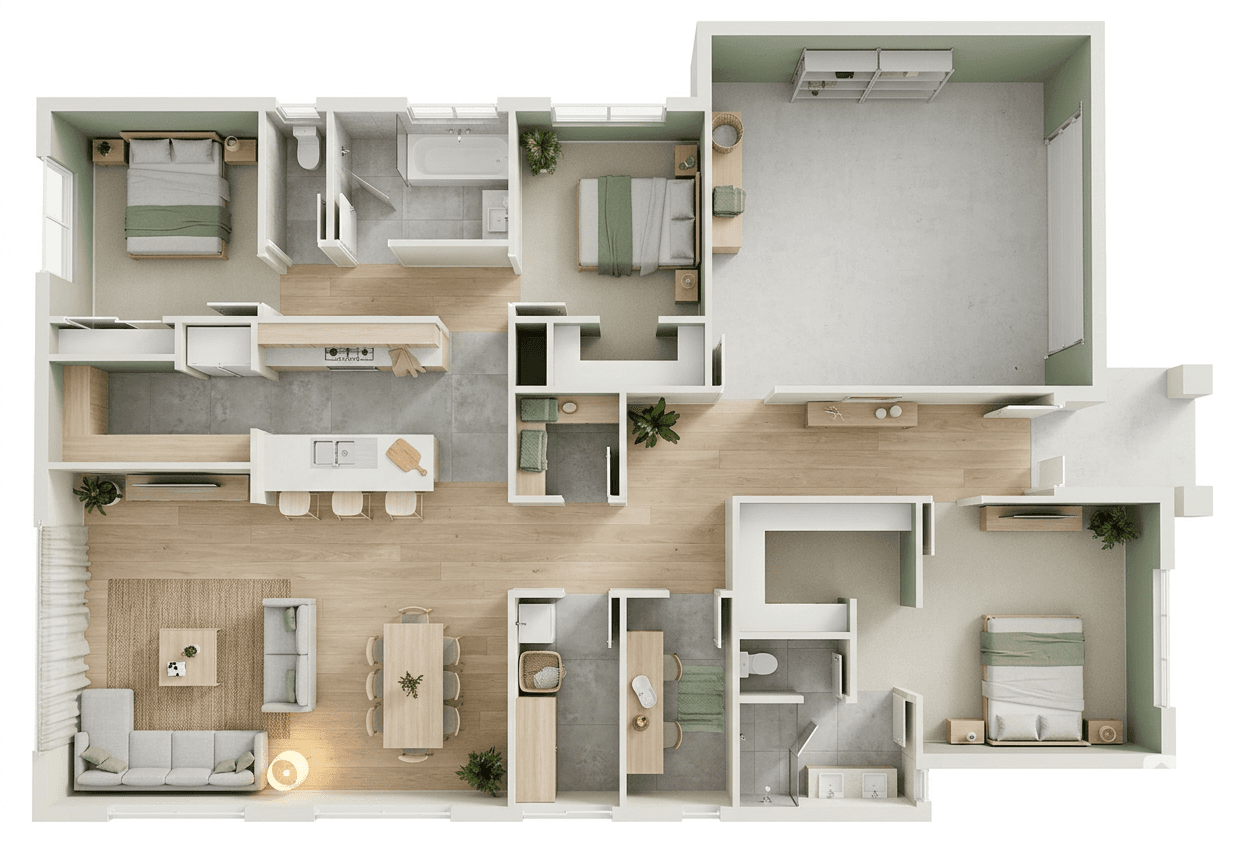
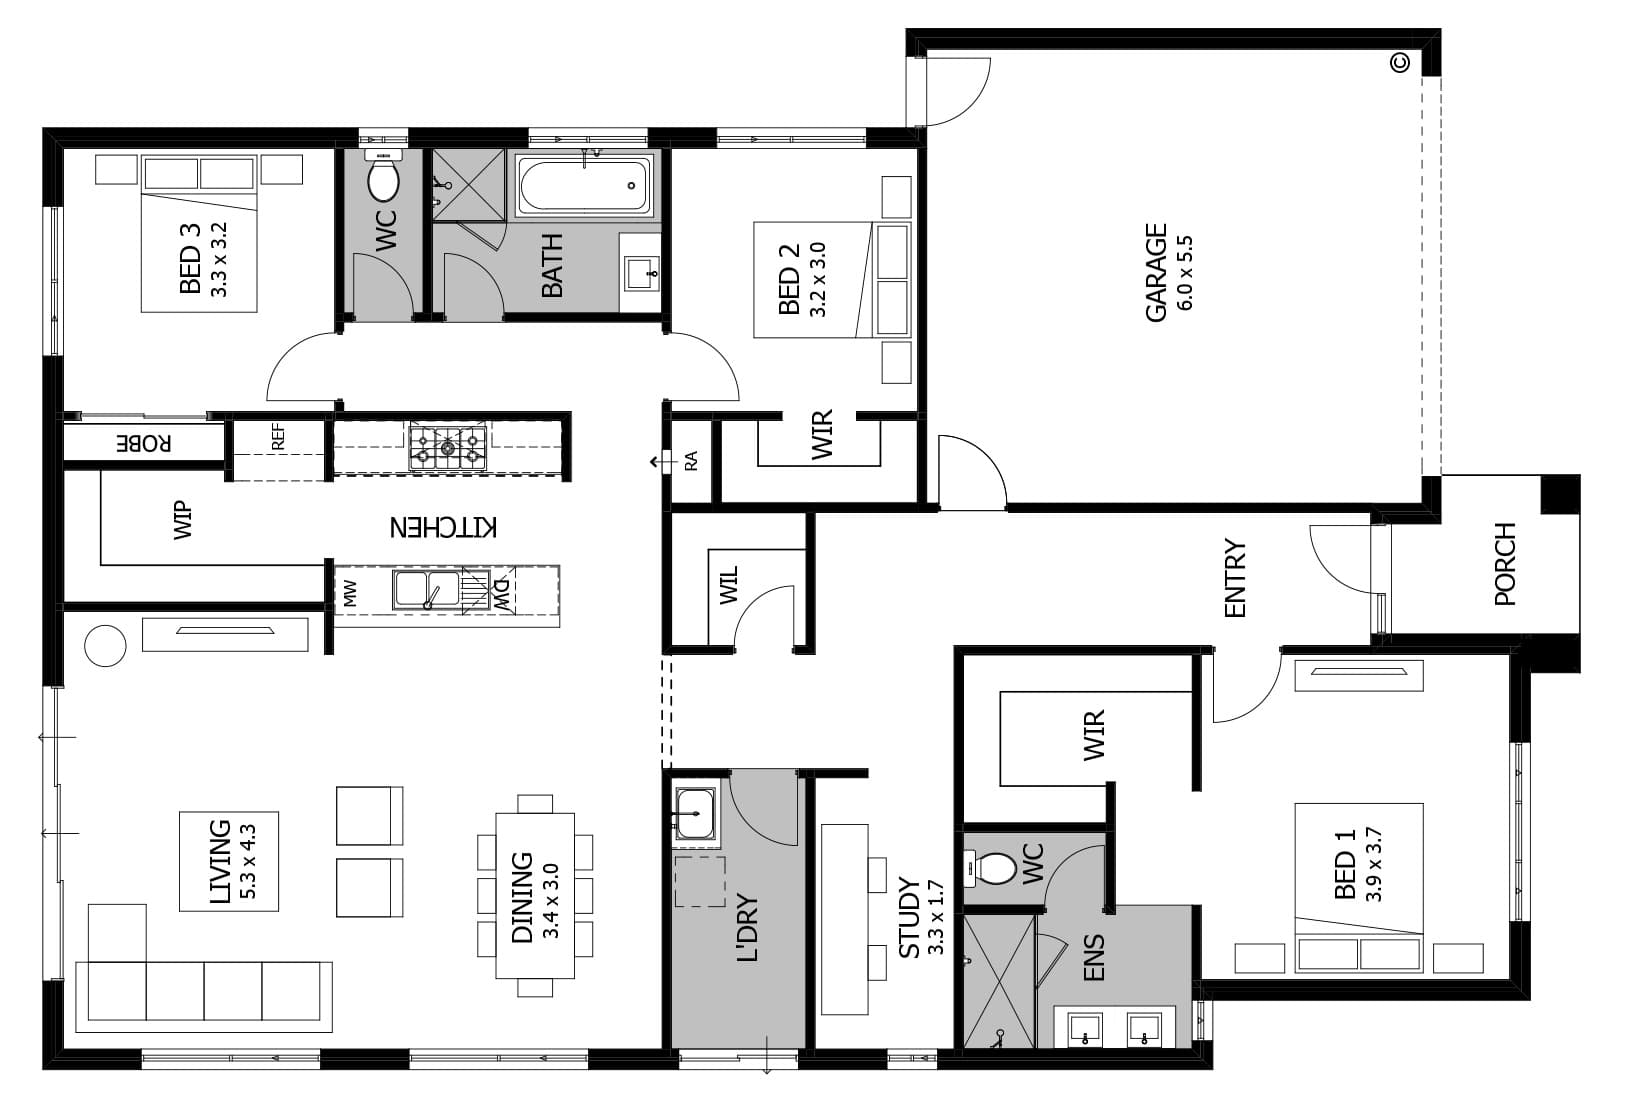
Drag to compare the plan and 3D visualization
Turn a flat drawing into a spatial view that makes rooms and their connections easier to understand.
Explore floor plan visualization
Made for your practice
From the first design review to the final presentation, find a workflow that fits your part of the project.
Take model views and sketches into client presentations.
Show the potential of a project before construction is complete.
Compare materials and room concepts with your clients.
Add staging, redesign and video to your photography services.
Build a consistent set of visuals for the next launch.
Simple pricing
Start with 5 one-time signup credits. Plus adds 20 and Pro adds 60 credits each billing month.
Full pricing detailsTry Propviz on your first project
For occasional visualization work
For ongoing visualization work
A few more details
Starting points, credits and what you can create.
Create photorealistic architectural images and videos from property photos, sketches, 3D models and floor plans.
Yes. Upload a screenshot of your 3D model and Propviz can turn it into a realistic architectural visualization while preserving the core design, geometry and perspective.
You can start with screenshots and exports from common architectural and 3D modelling workflows. You don't need to prepare a fully rendered scene first.
Yes. Propviz can use sketches and early design concepts as the starting point for a photorealistic visualization.
Propviz is designed to preserve the important structure, geometry and perspective of your source while adding materials, lighting, landscaping, furniture and realism based on what you're creating.
Yes. Upload a room photo and use Interior Design to furnish an empty room, explore another style or visualize a redesigned space.
Yes. Exterior Design lets you explore different finishes, materials, landscaping and visual directions from an existing property photo.
Yes. Virtual staging is part of Interior Design. Upload an empty room, choose a direction and create a furnished visualization in minutes.
Yes. Turn your finished interior, exterior or architectural visualization into a short architectural video.
Yes. Upload a 2D floor plan to create 3D spatial and room visualizations.
Most visualizations are created in minutes rather than going through a traditional rendering or editing workflow.
Free-plan image downloads include a Propviz watermark. Paid-plan image downloads are watermark-free. Video downloads are not watermarked on all plans.
New accounts receive 5 one-time signup credits. Plus includes 20 and Pro includes 60 credits each billing month. Active Plus and Pro subscribers can buy additional top-up credits. Generation costs vary by output.
Use your Propviz visuals for client presentations, design exploration, development marketing, property campaigns, websites, social media and other professional property workflows.