Design an existing room
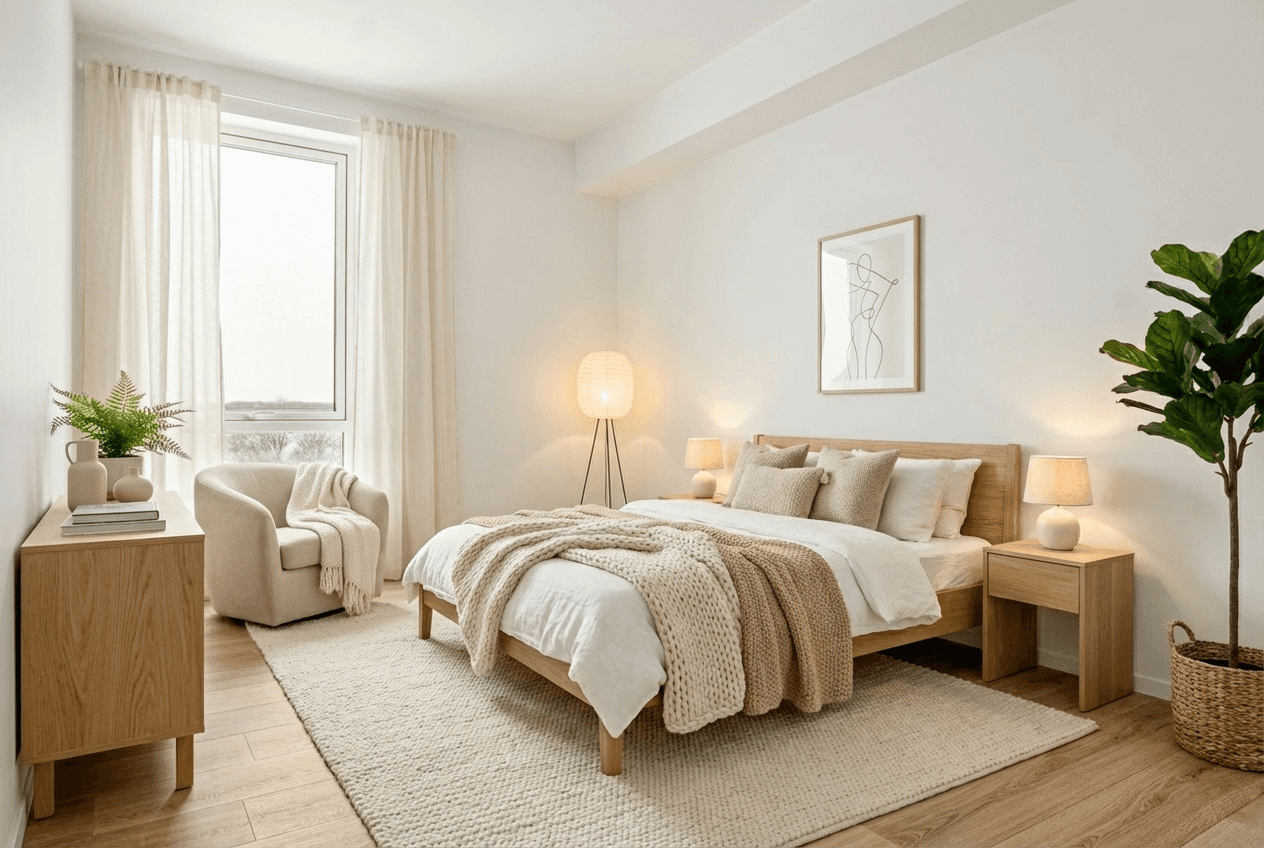
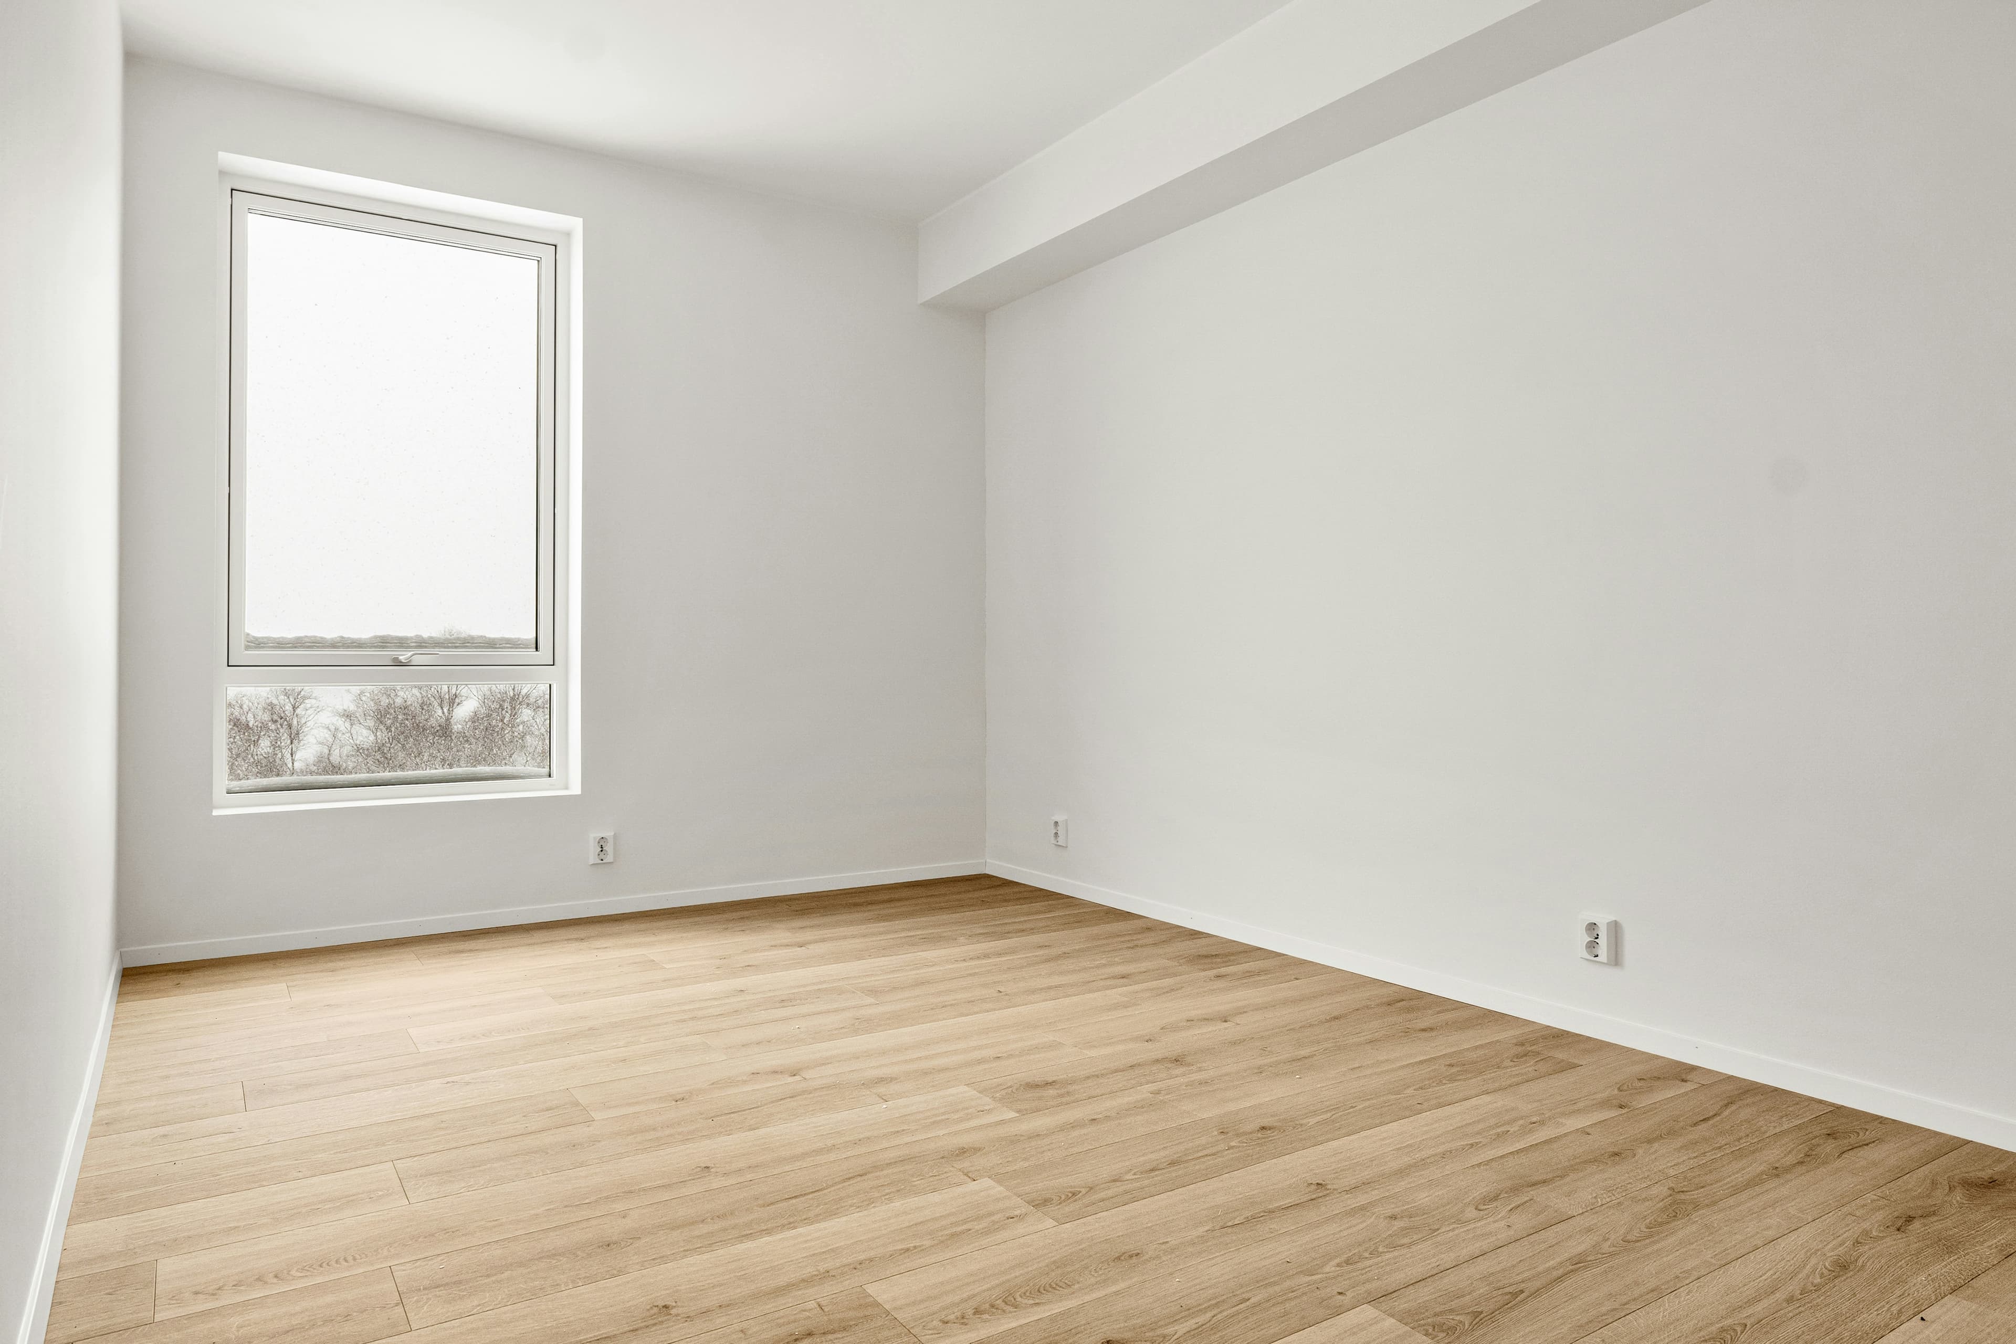
Use the original photograph to keep the room, windows and viewpoint recognizable while exploring a new interior direction.
Interior design
Explore furniture, colour palettes and finishes from a room photo. Create AI interior design concepts, compare directions and review with your client.
01 /Possibilities
Use the original photograph to keep the room, windows and viewpoint recognizable while exploring a new interior direction.
Use a generated concept to discuss the look of the room. Keep material samples, specifications and measurements separate from the visualization.
Create distinct concepts for furniture, colour, lighting and finishes without moving physical samples into the space.
02 /Workflow
Use a well-lit image that shows the floor, walls, openings and fixed features with as little lens distortion as possible.
Choose the room type, style and palette, then add instructions for finishes or other changes. Use the separate Virtual Staging workflow if you only want to furnish a listing.
Review the result beside the original, then create only the variations needed to make a clear design decision.
03 /Questions
Yes. You can explore a different interior direction from an existing room photo, including changes to furniture, palette and finish character.
They are separate workflows in Propviz. Virtual Staging focuses on furniture and styling while preserving the property's fixed features and finishes. Interior Design explores broader changes to a room's furniture, palette and finishes. Review every result against the source and disclose staged images when listing a property.
The source photo provides the spatial reference. Clearly identify the doors, windows, fireplaces or built-ins that must remain and review them in every result.
Yes. You can turn a finished interior visualization into a short video after approving the image direction.