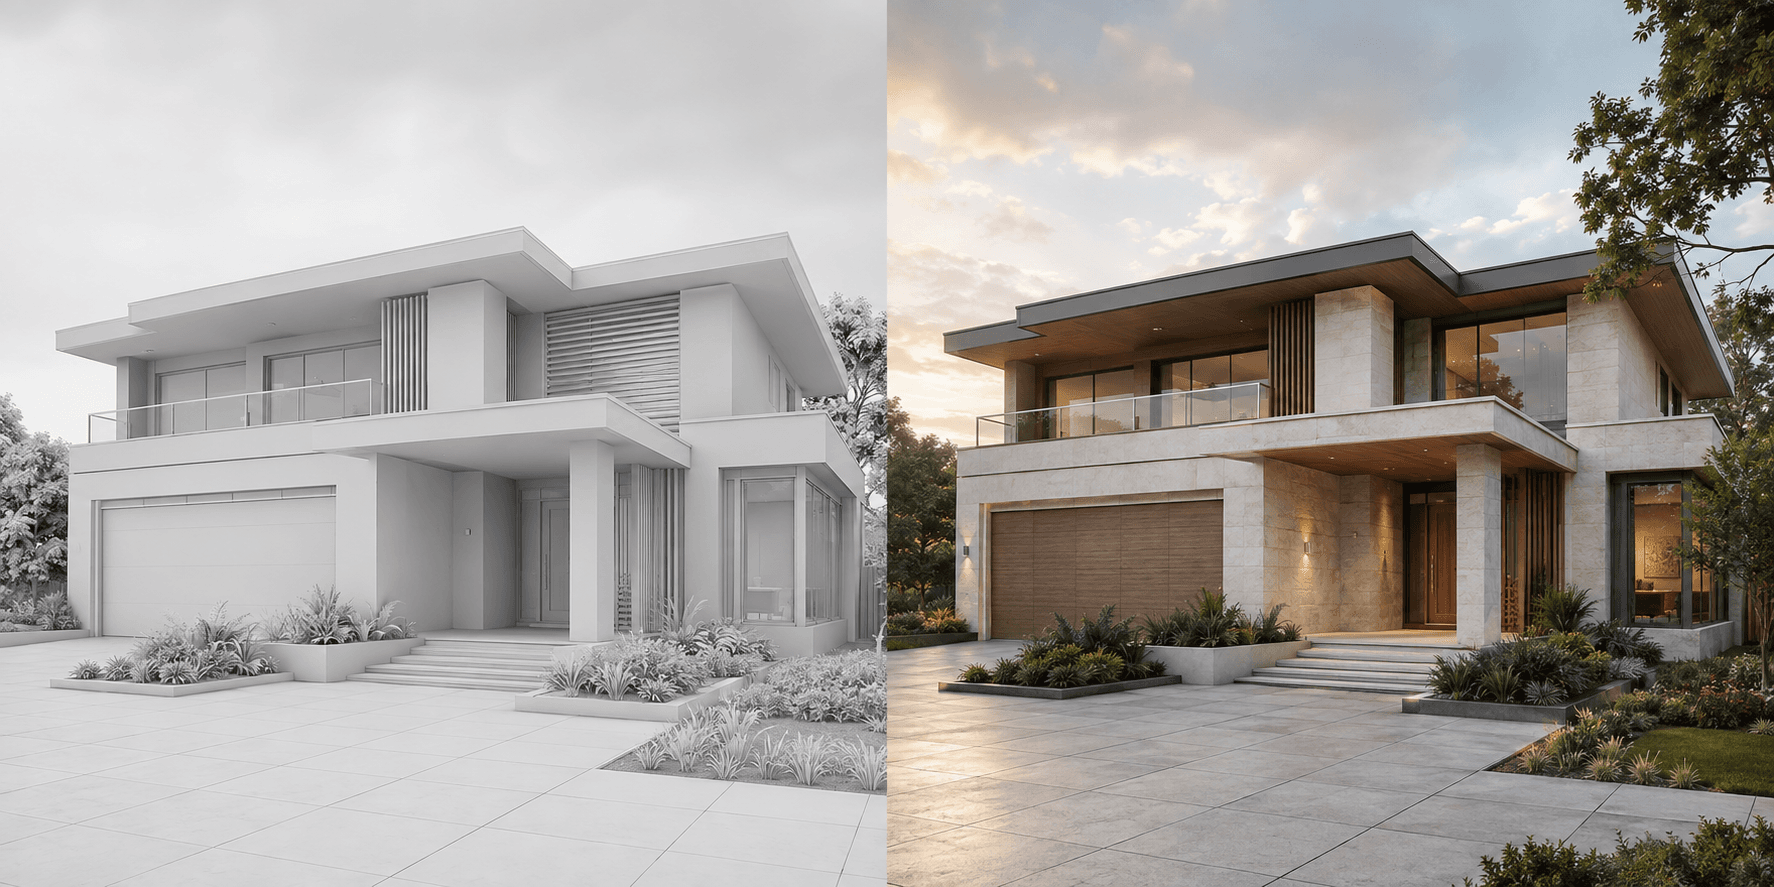
Architectural visualization turns design information into images or videos that help people understand a space before it is built, renovated or furnished. The source might be a sketch, 3D model, floor plan or property photograph. The output might support a client meeting, design review, planning conversation, development launch or marketing campaign.
What does architectural visualization communicate?
A drawing can describe dimensions and construction. A model can describe massing and spatial relationships. A visualization answers a different question: what might this place feel like? It combines architecture with material, daylight, landscape, furniture, weather and point of view so a wider audience can respond to the proposal.
That does not make a visualization a technical document. It is a communication layer around the design. The approved model, drawings and schedules remain the sources of truth for geometry, specification and construction.
What can you use as the starting point?
| Source | Best used for | What to check |
|---|---|---|
| 3D model screenshot | Exterior and interior camera views | Geometry, crop and hidden guides |
| Architectural sketch | Early concept exploration | Readable edges and perspective |
| Floor plan | Layout and room visualization | Walls, openings, labels and scale cues |
| Property photograph | Interior or exterior redesign | Permanent features and lens distortion |
Choose the source that already answers the structural part of the question. If the discussion is about façade materials, use the clearest exterior view. If it is about how a room connects to another, start with the plan or a camera view that shows that relationship.
Where does visualization fit in the workflow?
Visualization is most valuable immediately before a decision or explanation. An architect may use it to discuss materials with a client. A developer may need an image for an early launch. An interior designer may compare two coherent room directions. A photographer may create a clearly labelled conceptual add-on from an existing image.
- Identify the decision the image needs to support.
- Select the source view that best explains that decision.
- Set one material, lighting and atmosphere direction.
- Generate the visual and compare it with the source.
- Approve, label and store the finished output with its reference.
What makes a visualization useful?
A useful visualization is clear before it is impressive. It preserves the parts of the design that matter, makes conceptual elements easy to identify and gives the viewer enough context to respond. More decoration is not automatically better. A restrained image often communicates architecture more confidently than a highly stylized result.
Start with Propviz's architectural rendering workflow, or compare the more specific 3D model and sketch starting points.
Common questions
Is architectural visualization the same as a technical drawing?
No. A visualization communicates appearance and atmosphere. Approved drawings, models and schedules remain the technical sources of truth.
Can architectural visualization start from a sketch?
Yes. A clear sketch can provide the massing, perspective and design cues for an early photorealistic interpretation.
Who uses architectural visualization?
Architects, interior designers, builders, developers, photographers and property marketing teams use visualization to explain projects and proposed changes.